
5585 Dawes Lane Extension, Theodore, AL 36582
Local realty services provided by:Better Homes and Gardens Real Estate Main Street Properties
5585 Dawes Lane Extension,Theodore, AL 36582
$399,000
- 4 Beds
- 2 Baths
- 2,469 sq. ft.
- Single family
- Active
Listed by: brooks beck
Office: beck properties real estate
MLS#:397159
Source:AL_BCAR
Price summary
- Price:$399,000
- Price per sq. ft.:$161.6
About this home
Welcome to Belmont Lake Estates! This well-maintained 4-bedroom, 2-bath single-story home offers comfort, functionality, and valuable updates throughout. Nestled in a quiet neighborhood, the home features a new FORTIFIED roof installed in April 2026, updated granite countertops completed in Fall 2025, new flooring in the primary bedroom and bath in 2025, and updated flooring in the back bedroom in 2022. A standout feature of this property is the approximately 700+ sq ft detached workshop, offering incredible flexibility with one side functioning as a garage/workshop space and the other as a finished office area — perfect for hobbies, storage, remote work, or a home business setup. Deeded access to the community lake. Enjoy peaceful living with convenient access to local amenities while benefiting from thoughtful improvements already completed for the next owner. This property also offers the enjoyment of deeded lake access just a short walk from your back porch. Buyer to verify all information during due diligence....
Contact an agent
Home facts
- Year built:2004
- Listing ID #:397159
- Added:42 day(s) ago
- Updated:July 09, 2026 at 02:10 PM
Rooms and interior
- Bedrooms:4
- Total bathrooms:2
- Full bathrooms:2
- Flooring:Carpet, Tile
- Kitchen Description:Convection Oven, Dishwasher, Electric Range
- Living area:2,469 sq. ft.
Heating and cooling
- Cooling:Ceiling Fan(s)
- Heating:Central, Electric
Structure and exterior
- Roof:Composition
- Year built:2004
- Building area:2,469 sq. ft.
- Lot Features:Few Trees, Less than 1 acre, Level
- Construction Materials:Brick, Wood Frame
- Exterior Features:Front Porch, Patio, Rear Porch
- Foundation Description:Slab
- Levels:1 Story
Schools
- High school:Mobile- Other
- Middle school:Mobile-Other
- Elementary school:Mobile-other
Finances and disclosures
- Price:$399,000
- Price per sq. ft.:$161.6
- Tax amount:$1,196
Features and amenities
- Appliances:Convection Oven, Dishwasher, Electric Range
Parking
- Parking description:Attached, Automatic Garage Door, Double Garage
- Garage:Yes
New listings near 5585 Dawes Lane Extension
- New
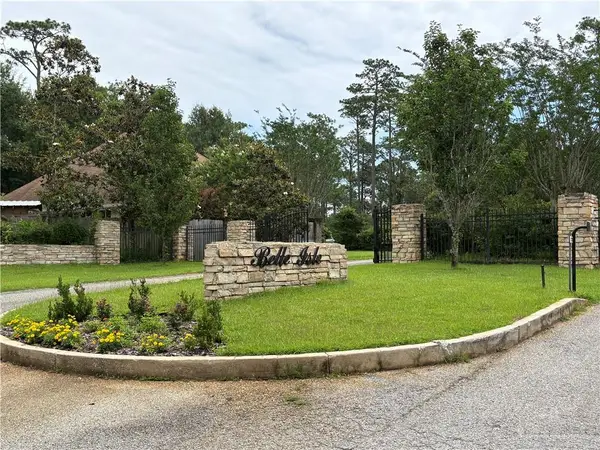 $85,000Active0 Acres
0 Palmetto Point, Theodore, AL 36582
MLS# 7801503Listed by: COOPER & CO INC. - New
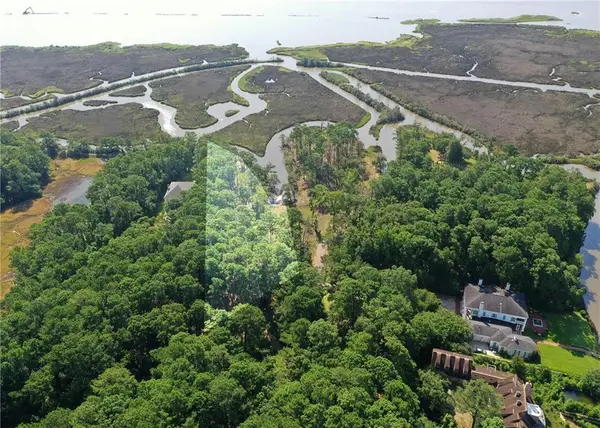 $269,000Active0 Acres
10905 Riverview Nursery Road, Theodore, AL 36582
MLS# 7798731Listed by: ROBERTS BROTHERS DI BRANCH - New
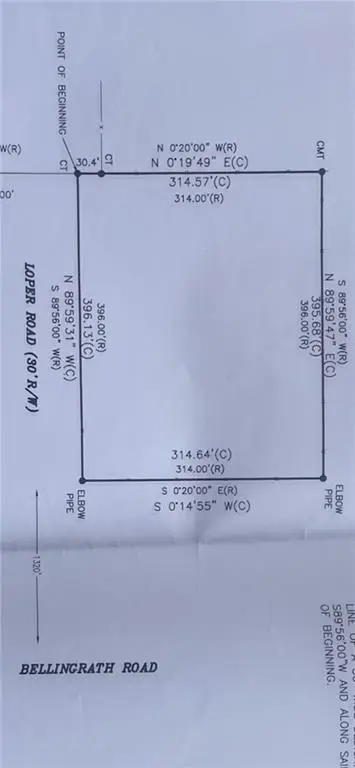 $120,000Active0 Acres
5660 Loper Road, Theodore, AL 36582
MLS# 7798699Listed by: BEYCOME BROKERAGE REALTY LLC - New
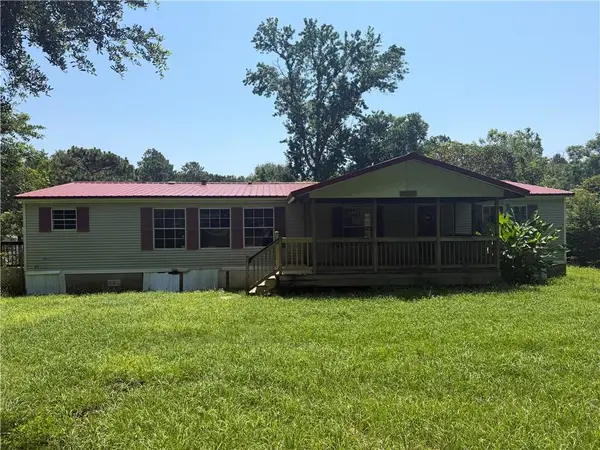 $42,500Active3 beds 2 baths1,580 sq. ft.
4855 Clark Road, Theodore, AL 36582
MLS# 7797550Listed by: EXP THE CUMMINGS COMPANY LLC - New
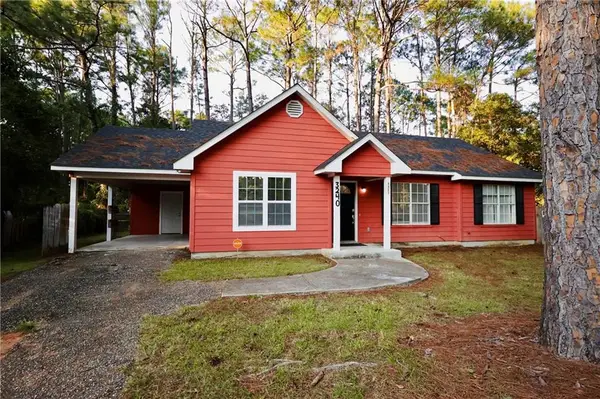 $199,900Active2 beds 2 baths1,142 sq. ft.
3240 Baptiste Drive N, Theodore, AL 36582
MLS# 7797778Listed by: WELLHOUSE REAL ESTATE EASTERN - New
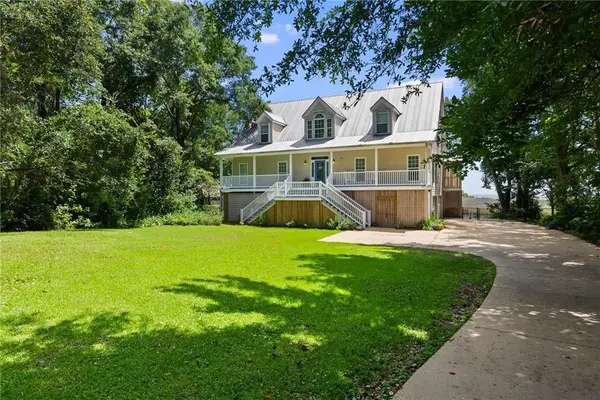 $649,000Active3 beds 3 baths3,649 sq. ft.
11305 Point Road E, Theodore, AL 36582
MLS# 7797300Listed by: 1702 REAL ESTATE - New
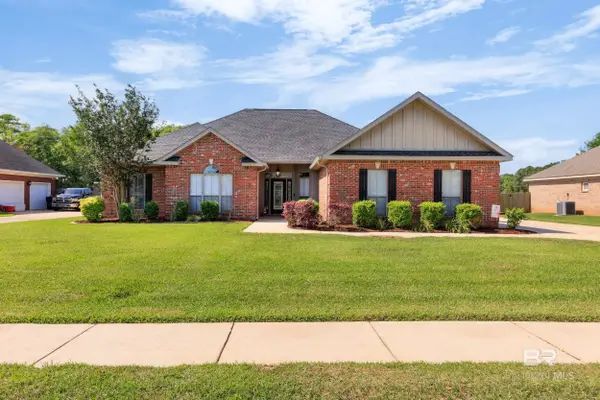 Listed by BHGRE$395,000Active4 beds 2 baths2,330 sq. ft.
9129 Dawes Creek Drive, Theodore, AL 36582
MLS# 398761Listed by: BHGRE PLATINUM PROPERTIES - New
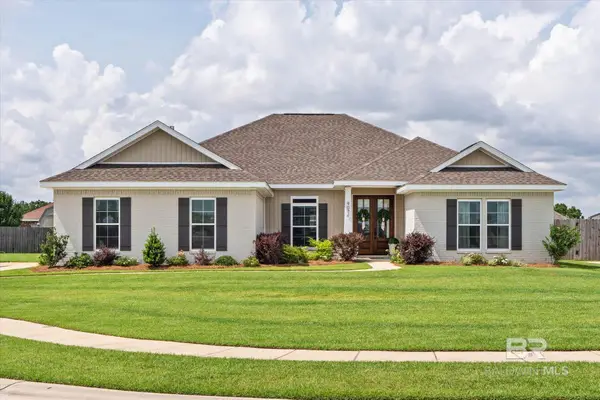 $449,900Active4 beds 4 baths2,648 sq. ft.
9074 Moses Way, Theodore, AL 36582
MLS# 398763Listed by: RE/MAX REALTY PROFESSIONALS - New
 $235,900Active4 beds 2 baths1,429 sq. ft.
7712 Oakmont Drive E, Theodore, AL 36582
MLS# 7792067Listed by: DHI REALTY OF ALABAMA LLC - New
 $235,900Active4 beds 2 baths1,429 sq. ft.
7728 Oakmont Drive E, Theodore, AL 36582
MLS# 7792068Listed by: DHI REALTY OF ALABAMA LLC


Protect your home and budget from life's surprises with an Assurant Home Warranty, backed by a partner that supports you through every step of homeownership. Explore Plans.
© 2026 Better Homes and Gardens Real Estate LLC. An Anywhere Real Estate company. All rights reserved. Better Homes and Gardens® Real Estate is a registered trademark owned by Meredith Operations Corporation, licensed to Better Homes and Gardens Real Estate LLC and used with permission. Better Homes and Gardens Real Estate LLC fully supports the principles of the Fair Housing Act and the Equal Opportunity Act. Listing information is deemed reliable but is not guaranteed accurate.
Each office is independently owned and operated.
Any services or products provided by third parties are not provided by, affiliated with or related to Better Homes and Gardens Real Estate LLC, or its affiliated companies.