
5990 Theodore Dawes Road, Theodore, AL 36582
Local realty services provided by:Better Homes and Gardens Real Estate Main Street Properties
5990 Theodore Dawes Road,Theodore, AL 36582
$159,900
- 3 Beds
- 1 Baths
- 1,323 sq. ft.
- Single family
- Active
Listed by: brandy lutz
Office: blue water realty llc.
MLS#:7812097
Source:AL_MAAR
Price summary
- Price:$159,900
- Price per sq. ft.:$120.86
About this home
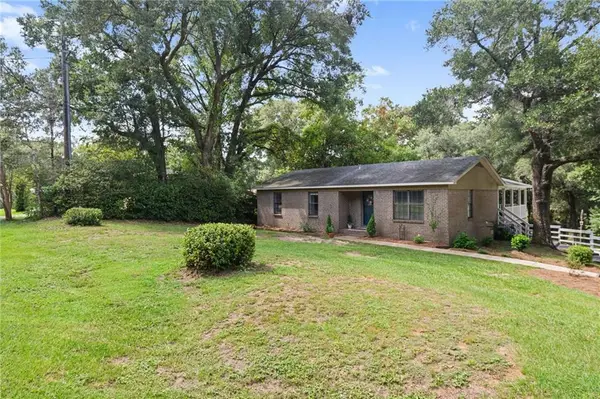
2 Properties for the price of 1!!! Priced under appraised value! Invest, live, or have your business here! There is no zoning and no restrictions. This is a PRIME location on Theodore Dawes Rd. just south of I-10 (approximately 1 mile) which makes it convenient to I-10 east or west. The sale includes both 5990 & 5970 Theodore Dawes Rd, legal descriptions LOT 5 & 6 SURVEY OF WILLARD PROPERTY IN THEODORE, parcels (3802041000022) & (3802041000023). The home was previously occupied as a CPA office. It has approx 1323 SF, 3 bedrooms, 1 bath, a large room that could be used as an office or living room, a full kitchen with a dining area that can be used as a break room, and a living room previously used as a reception area. The property sits on the corner of Theodore Dawes Rd. and Lillian Dr. with a total of approx .88 acre, 257 feet of road frontage and has continual traffic flow with high visibility. There are several businesses in the immediate area, Mobile County Water & Sewer, Paint & Body Shop, I-10 Camp Ground, a car lot, a place of worship, several restaurants, and warehouses in a new commercial park. 5970 Theodore Dawes Rd includes an approx 572 SF, 1 bath studio/efficiency apartment with a kitchenette, that was previously rented, see MLS 7812101. This is a GREAT location for a business, CPA, insurance agency, day care, automobile dealer, etc. The area is consistently growing and is a great investment opportunity! Property sold as-is....
Contact an agent
Home facts
- Year built:1960
- Subdivision & Development:Willard
- Listing ID #:7812097
- Added:37 day(s) ago
- Updated:September 04, 2026 at 07:45 PM
Rooms and interior
- Bedrooms:3
- Total bathrooms:1
- Full bathrooms:1
- Dining Description:Separate Dining Room
- Kitchen Description:Microwave
- Bedroom Description:Main, Split Bedroom Plan
- Living area:1,323 sq. ft.
Heating and cooling
- Cooling:Central Air
- Heating:Heat Pump
- Central air:Yes
Structure and exterior
- Roof:Metal
- Year built:1960
- Building area:1,323 sq. ft.
- Lot Features:Corner Lot
- Architectural Style:Cottage
- Foundation Description:Slab
- Levels:1 Story
Schools
- High school:Theodore
- Middle school:Katherine H Hankins
- Elementary school:Nan Gray Davis
Utilities
- Water:Available, Public
- Sewer:Available, Septic Tank
Finances and disclosures
- Price:$159,900
- Price per sq. ft.:$120.86
- Tax amount:$723
Features and amenities
- Appliances:Electric Range, Electric Water Heater, Microwave
- Laundry features:Electric Range, Main Level
- Amenities:Electric Range, Electricity Available, Insulated Windows, Microwave
Parking
- Total parking spaces:5
- Parking description:Attached, Carport, Parking Lot
- Carport spaces:1
New listings near 5990 Theodore Dawes Road
- New
 $219,000Active3 beds 2 baths1,687 sq. ft.
5410 Johnson Road, Theodore, AL 36582
MLS# 410291Listed by: BETTER HOMES AND GARDENS REAL ESTATE PLATINUM PROPERTIES SOUTHERN REGION - New
 $80,000Active0 Acres
11551 Dauphin Island Parkway, Theodore, AL 36582
MLS# 7832835Listed by: FLAMINGO REALTY INC. - New
 Listed by BHGRE$229,000Active3 beds 2 baths1,687 sq. ft.
5410 Johnson Road, Theodore, AL 36582
MLS# 7832930Listed by: BETTER HOMES & GARDENS RE PLATINUM PROPERTIES - New
 $249,900Active0 Acres
0 Riverview Nursery Road, Theodore, AL 36582
MLS# 7832658Listed by: DIAMOND PROPERTIES - New
 $174,900Active4 beds 2 baths2,400 sq. ft.
7224 Whispering Meadows Drive E, Theodore, AL 36582
MLS# 7832488Listed by: SUNSET BAY REALTY LLC - New
 $59,000Active0 Acres
7610 Havenwood Drive, Theodore, AL 36582
MLS# 7831223Listed by: IXL REAL ESTATE LLC - New
 $245,000Active3 beds 2 baths1,360 sq. ft.
8270 Cheyenne Street S, Theodore, AL 36582
MLS# 7830978Listed by: MCCARRON REAL ESTATE - New
 $289,900Active3 beds 2 baths1,650 sq. ft.
8539 Dunham Farms Road W, Theodore, AL 36582
MLS# 7829685Listed by: DHI REALTY OF ALABAMA LLC - New
 $313,900Active5 beds 3 baths2,100 sq. ft.
8543 Dunham Farms Road W, Theodore, AL 36582
MLS# 7829714Listed by: DHI REALTY OF ALABAMA LLC - New
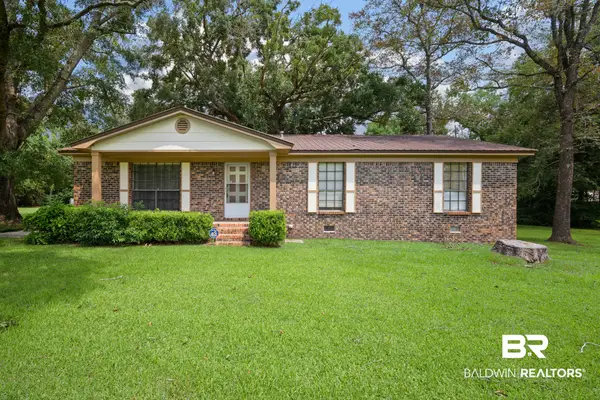 $199,219Active3 beds 2 baths1,537 sq. ft.
4757 W Villa Drive, Theodore, AL 36582
MLS# 409725Listed by: BECK PROPERTIES


Protect your home and budget from life's surprises with an Assurant Home Warranty, backed by a partner that supports you through every step of homeownership. Explore Plans.
© 2026 Better Homes and Gardens Real Estate LLC. An Anywhere Real Estate company. All rights reserved. Better Homes and Gardens® Real Estate is a registered trademark owned by Meredith Operations Corporation, licensed to Better Homes and Gardens Real Estate LLC and used with permission. Better Homes and Gardens Real Estate LLC fully supports the principles of the Fair Housing Act and the Equal Opportunity Act. Listing information is deemed reliable but is not guaranteed accurate.
Each office is independently owned and operated.
Any services or products provided by third parties are not provided by, affiliated with or related to Better Homes and Gardens Real Estate LLC, or its affiliated companies.