
6117 Lundy Road, Theodore, AL 36582
Local realty services provided by:Better Homes and Gardens Real Estate Platinum Properties
6117 Lundy Road,Theodore, AL 36582
$337,500
- 4 Beds
- 2 Baths
- 2,054 sq. ft.
- Single family
- Active
Listed by: millicent b smith
Office: realty elite llc.
MLS#:413485
Source:AL_BCAR
Price summary
- Price:$337,500
- Price per sq. ft.:$164.31
About this home
Welcome to 6117 Lundy Road, featuring "The Cairn" floor plan located at The Crossings in Theodore, Alabama. Situated on a generous 0.49-acre lot, this 4-bedroom, 2-bathroom brick home offers over 2,054 square feet of well-designed living space with a 2-car garage, owner extended concrete driveway, and zero HOA fee. The entrance features an owner added glass storm front door that invites natural light. Off the foyer, find three versatile bedrooms, a full secondary bathroom, dedicated laundry room access, and direct entry to the garage. Automated motion-sensor lighting has been installed in the secondary bath, laundry room, master closet, and pantry for added convenience. The kitchen serves as the central hub of the home, featuring a large bar-seating island, walk-in pantry, granite finishes, and included appliances (Frigidaire refrigerator, dishwasher, electric range, and microwave). Brand new Insignia washer and dryer are also included. The kitchen connects to the open dining and living areas. Positioned at the rear of the layout for optimal privacy, the primary suite features large windows for natural light. The ensuite bath offers a double vanity with granite countertop, garden soaking tub, separate standing shower, private water closet, and a spacious walk-in closet. The living area opens to an extended covered rear porch equipped with solar and 110V patio lighting, leading out to an expanded concrete patio and a expansive backyard with a side entry gate and landscaped garden area. The guest bedroom new 55 inch wall mounted television will remain with the home as an additional bonus for the buyer. This Beautiful, like new home is built to FORTIFIED Gold™ standards and equipped with a Home is Connected® smart home technology package. Schedule your showing today! Buyer to verify all information during due diligence....
Contact an agent
Home facts
- Year built:2025
- Subdivision & Development:TheodoreCrossings
- Listing ID #:413485
- Added:1 day(s) ago
- Updated:November 13, 2026 at 04:49 AM
Rooms and interior
- Bedrooms:4
- Total bathrooms:2
- Full bathrooms:2
- Kitchen Description:Cooktop, Disposal, Electric Range, Microwave
- Bedroom Description:Split Bedroom Plan
- Living area:2,054 sq. ft.
Heating and cooling
- Cooling:Ceiling Fan(s), Electric
- Heating:Central, Electric
Structure and exterior
- Roof:Composition Shingle
- Year built:2025
- Building area:2,054 sq. ft.
- Lot Features:Less Than 1 Acre
- Architectural Style:Ranch
- Exterior Features:Covered Patio, Rear Porch
- Levels:1 Story
Schools
- High school:Theodore High
- Middle school:Katherine H. Hankins Middle
- Elementary school:Pearl Haskew Elementary
Finances and disclosures
- Price:$337,500
- Price per sq. ft.:$164.31
Features and amenities
- Appliances:Cooktop, Disposal, Electric Range, Microwave, Plumbed For Ice Maker, Smoke Detector
- Amenities:Security Lights, Smoke Detector
- Smart home:Yes
Parking
- Parking description:Double Garage, Garage Door Opener
New listings near 6117 Lundy Road
- Coming Soon
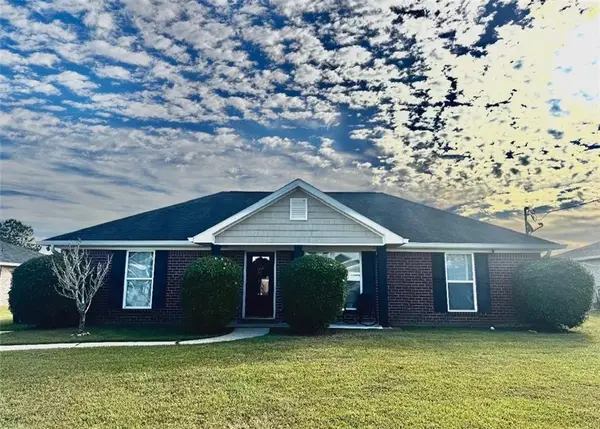 $222,000Coming Soon3 beds 2 baths1,323 sq. ft.
7647 Braxton Court, Theodore, AL 36582
MLS# 7866402Listed by: NORMAN REALTY, INC - Coming Soon
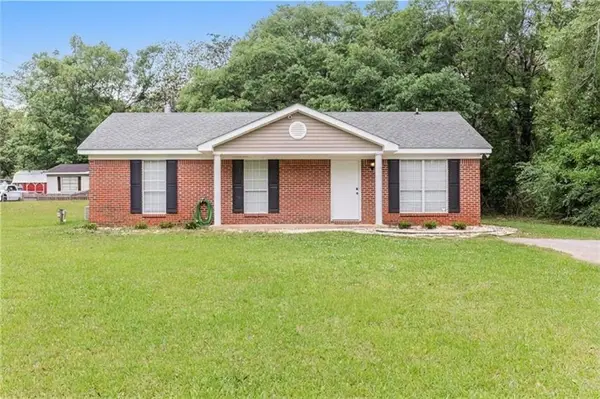 $197,000Coming Soon3 beds 2 baths1,161 sq. ft.
6570 Kanode Road, Theodore, AL 36582
MLS# 7864153Listed by: EXP REALTY LLC - New
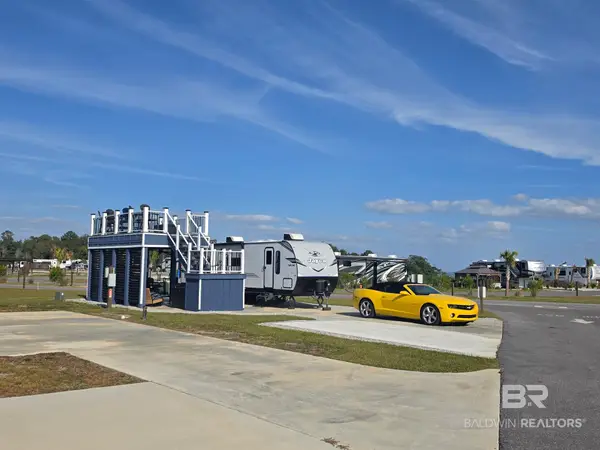 $139,000Active0 Acres
11551 Dauphin Island Parkway #116, Theodore, AL
MLS# 413464Listed by: KELLER WILLIAMS - MOBILE - New
 $139,000Active0 Acres
11551 Dauphin Island Parkway, Theodore, AL 36582
MLS# 7867597Listed by: KELLER WILLIAMS MOBILE - New
 $485,900Active4 beds 3 baths2,997 sq. ft.
4639 Mcfarland Road, Theodore, AL 36582
MLS# 7867713Listed by: DHI REALTY OF ALABAMA LLC - New
 $446,390Active5 beds 3 baths3,113 sq. ft.
9097 Longmire Trail N, Theodore, AL 36582
MLS# 7867723Listed by: DHI REALTY OF ALABAMA LLC - New
 $474,485Active4 beds 4 baths2,785 sq. ft.
4651 Mcfarland Road, Theodore, AL 36582
MLS# 7865371Listed by: DHI REALTY OF ALABAMA LLC - New
 $85,500Active3 beds 2 baths1,689 sq. ft.
6475 Lillian Drive, Theodore, AL 36582
MLS# 7866926Listed by: WELLHOUSE REAL ESTATE LLC - MOBILE - Open Sat, 12 to 2pmNew
 $258,000Active3 beds 2 baths1,283 sq. ft.
7230 Mahan Court, Theodore, AL 36582
MLS# 7867278Listed by: EXP REALTY LLC


Protect your home and budget from life's surprises with an Assurant Home Warranty, backed by a partner that supports you through every step of homeownership. Explore Plans.
© 2026 Better Homes and Gardens Real Estate LLC. An Anywhere Real Estate company. All rights reserved. Better Homes and Gardens® Real Estate is a registered trademark owned by Meredith Operations Corporation, licensed to Better Homes and Gardens Real Estate LLC and used with permission. Better Homes and Gardens Real Estate LLC fully supports the principles of the Fair Housing Act and the Equal Opportunity Act. Listing information is deemed reliable but is not guaranteed accurate.
Each office is independently owned and operated.
Any services or products provided by third parties are not provided by, affiliated with or related to Better Homes and Gardens Real Estate LLC, or its affiliated companies.