
6715 Barnes Drive E, Theodore, AL 36582
Local realty services provided by:Better Homes and Gardens Real Estate Main Street Properties
6715 Barnes Drive E,Theodore, AL 36582
$225,000
- 3 Beds
- 2 Baths
- 1,815 sq. ft.
- Single family
- Active
Listed by: alyson cain
Office: cain real estate co
MLS#:7833652
Source:AL_MAAR
Price summary
- Price:$225,000
- Price per sq. ft.:$123.97
- Monthly HOA dues:$25
About this home
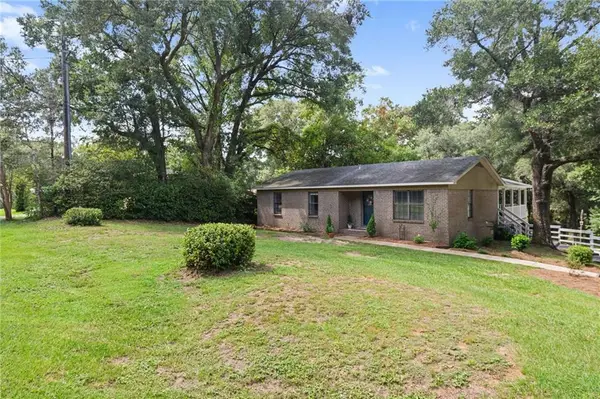
Brick home in excellent location...Barnes Crossing. This home has a great floor plan with breakfast bar opening to den with vaulted ceiling and fireplace. The primary suite has tray ceiling with connecting garden tub and stand up shower and dual walk in closets. The backyard is privacy fenced with a metal carport and large concrete parking pad. The home needs a little TLC. Sold as-is where is, subject to court approval. Title conveyed by statutory warranty deed. Allow up to 3 business days for response to offers. UTILITIES ARE NOT ON AT THE PRESENT TIME. Allow 6 to 8 weeks for closing.
Contact an agent
Home facts
- Year built:1999
- Subdivision & Development:Barnes Crossing
- Listing ID #:7833652
- Added:2 day(s) ago
- Updated:September 09, 2026 at 12:40 AM
Rooms and interior
- Bedrooms:3
- Total bathrooms:2
- Full bathrooms:2
- Dining Description:Dining L, Open Floorplan
- Bedroom Description:Oversized Master, Split Bedroom Plan
- Living area:1,815 sq. ft.
Heating and cooling
- Cooling:Central Air
- Heating:Central
- Central air:Yes
Structure and exterior
- Year built:1999
- Building area:1,815 sq. ft.
- Lot Features:Back Yard, Landscaped, Level
- Foundation Description:Slab
- Levels:1 Story
Schools
- High school:Theodore
- Middle school:Mobile - Other
- Elementary school:Mobile - Other
Utilities
- Water:Public
Finances and disclosures
- Price:$225,000
- Price per sq. ft.:$123.97
- Tax amount:$1,998
Features and amenities
- Appliances:Electric Range
- Laundry features:Electric Range
- Amenities:Electric Range, High Ceilings 10 ft Lower, Insulated Windows, Rain Gutters
Parking
- Total parking spaces:5
- Parking description:Carport, Garage
- Garage:Yes
- Garage spaces:1
- Carport spaces:1
New listings near 6715 Barnes Drive E
- New
 $179,000Active3 beds 2 baths1,563 sq. ft.
8459 Grand Oaks Drive, Theodore, AL 36582
MLS# 7833539Listed by: THE WALTER JAMES REALTY FIRM - New
 $80,000Active0 Acres
11551 Dauphin Island Parkway, Theodore, AL 36582
MLS# 7832835Listed by: FLAMINGO REALTY INC. - New
 Listed by BHGRE$219,000Active3 beds 2 baths1,687 sq. ft.
5410 Johnson Road, Theodore, AL 36582
MLS# 7832930Listed by: BETTER HOMES & GARDENS RE PLATINUM PROPERTIES - New
 $249,900Active0 Acres
0 Riverview Nursery Road, Theodore, AL 36582
MLS# 7832658Listed by: DIAMOND PROPERTIES - New
 $59,000Active0 Acres
7610 Havenwood Drive, Theodore, AL 36582
MLS# 7831223Listed by: IXL REAL ESTATE LLC - New
 $245,000Active3 beds 2 baths1,360 sq. ft.
8270 Cheyenne Street S, Theodore, AL 36582
MLS# 7830978Listed by: MCCARRON REAL ESTATE - New
 $289,900Active3 beds 2 baths1,650 sq. ft.
8539 Dunham Farms Road W, Theodore, AL 36582
MLS# 7829685Listed by: DHI REALTY OF ALABAMA LLC - New
 $313,900Active5 beds 3 baths2,100 sq. ft.
8543 Dunham Farms Road W, Theodore, AL 36582
MLS# 7829714Listed by: DHI REALTY OF ALABAMA LLC 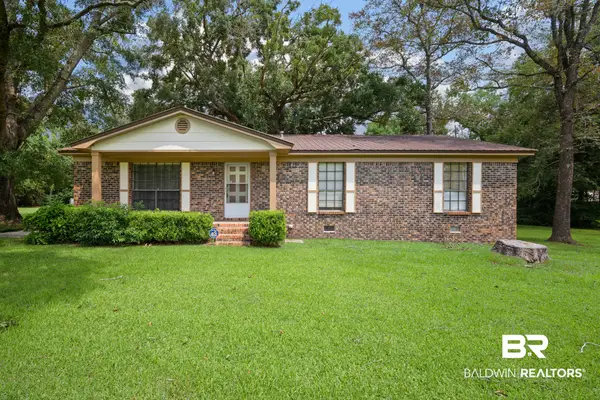 $199,219Active3 beds 2 baths1,537 sq. ft.
4757 W Villa Drive, Theodore, AL 36582
MLS# 409725Listed by: BECK PROPERTIES


Protect your home and budget from life's surprises with an Assurant Home Warranty, backed by a partner that supports you through every step of homeownership. Explore Plans.
© 2026 Better Homes and Gardens Real Estate LLC. An Anywhere Real Estate company. All rights reserved. Better Homes and Gardens® Real Estate is a registered trademark owned by Meredith Operations Corporation, licensed to Better Homes and Gardens Real Estate LLC and used with permission. Better Homes and Gardens Real Estate LLC fully supports the principles of the Fair Housing Act and the Equal Opportunity Act. Listing information is deemed reliable but is not guaranteed accurate.
Each office is independently owned and operated.
Any services or products provided by third parties are not provided by, affiliated with or related to Better Homes and Gardens Real Estate LLC, or its affiliated companies.