
6722 Foxwood Drive, Theodore, AL 36582
Local realty services provided by:Better Homes and Gardens Real Estate Main Street Properties
6722 Foxwood Drive,Theodore, AL 36582
$200,000
- 3 Beds
- 2 Baths
- 1,455 sq. ft.
- Single family
- Active
Listed by: robin cox
Office: southern style realty inc
MLS#:7863086
Source:AL_MAAR
Price summary
- Price:$200,000
- Price per sq. ft.:$137.46
About this home
Very nice 3/2 Brick home on Cul-De-Sac in Popular Woodside Subdivision! Home features open floor plan with split bedrooms. Amenities include Fresh paint, new subway tile backsplash in kitchen, New Luxury Vinyl Plank flooring in main areas, and professionally cleaned carpets in bedrooms. Outside you will enjoy low maintenance Brick with vinyl eaves (no painting), nicely landscaped front yard, and privacy fenced back yard with a 12 X 16 metal storage building. Owner is a licensed Alabama Realtor. FHA contract can be negotiated, but not written until 12/14/26, related to FHA 90 day flip rule.
Contact an agent
Home facts
- Year built:2013
- Subdivision & Development:Woodside
- Listing ID #:7863086
- Added:1 day(s) ago
- Updated:November 04, 2026 at 03:49 PM
Rooms and interior
- Bedrooms:3
- Total bathrooms:2
- Full bathrooms:2
- Flooring:Carpet
- Kitchen Description:Dishwasher, Microwave
- Bedroom Description:Split Bedroom Plan
- Living area:1,455 sq. ft.
Heating and cooling
- Cooling:Ceiling Fan(s), Central Air
- Heating:Central, Natural Gas
- Central air:Yes
Structure and exterior
- Roof:Shingle
- Year built:2013
- Building area:1,455 sq. ft.
- Lot Features:Back Yard, Cul-De-Sac, Front Yard, Landscaped
- Architectural Style:Traditional
- Foundation Description:Slab
- Levels:1 Story
Schools
- High school:Theodore
- Middle school:Katherine H Hankins
- Elementary school:Nan Gray Davis
Utilities
- Water:Public
- Sewer:Public Sewer
Finances and disclosures
- Price:$200,000
- Price per sq. ft.:$137.46
- Tax amount:$838
Features and amenities
- Appliances:Dishwasher, Microwave
- Amenities:Dishwasher, Double Pane Windows, Electricity Available, Microwave, Walk-In Closet(s)
Parking
- Parking description:Driveway
New listings near 6722 Foxwood Drive
- Coming Soon
 $219,000Coming Soon4 beds 2 baths1,611 sq. ft.
3154 Clearview Drive, Theodore, AL 36582
MLS# 7861224Listed by: LIFESTYLE REALTY - New
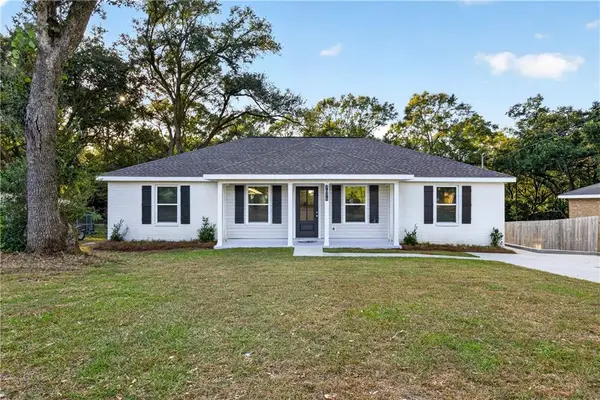 $245,900Active3 beds 2 baths1,581 sq. ft.
7078 Westfield Road, Theodore, AL 36582
MLS# 7862902Listed by: IXL REAL ESTATE LLC - New
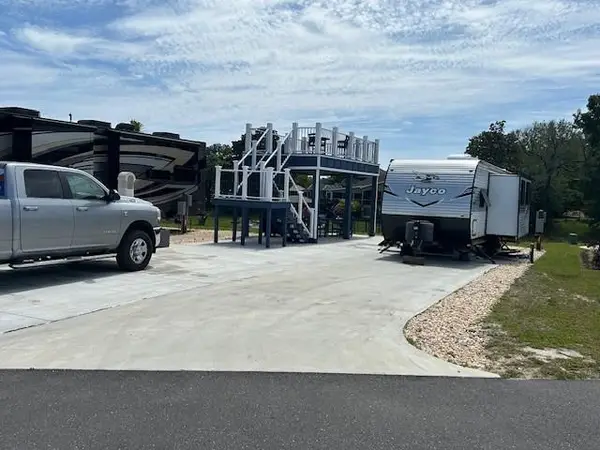 $189,000Active0 Acres
11551 Dauphin Island Parkway, Theodore, AL 36582
MLS# 7862517Listed by: FLAMINGO REALTY INC. - New
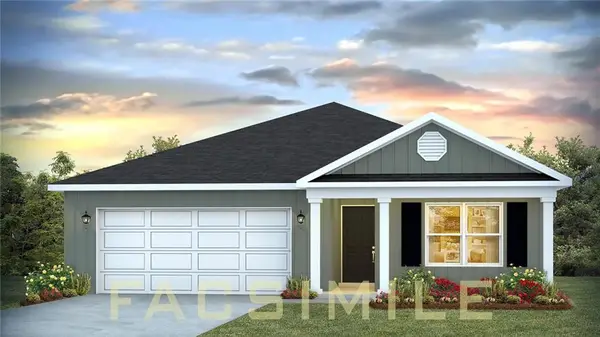 $289,900Active3 beds 2 baths1,650 sq. ft.
8551 Dunham Farms Road W, Theodore, AL 36582
MLS# 7858580Listed by: DHI REALTY OF ALABAMA LLC - New
 $235,000Active0 Acres
4600 Hamilton Boulevard, Theodore, AL 36582
MLS# 412692Listed by: BELLATOR REAL ESTATE LLC MOBILE - New
 $215,000Active4 beds 2 baths1,525 sq. ft.
6855 Red Cedar Drive, Theodore, AL 36582
MLS# 7860616Listed by: LPT REALTY, LLC. - New
 $209,000Active3 beds 2 baths1,507 sq. ft.
6300 Scott Lane, Theodore, AL 36582
MLS# 7852913Listed by: EXIT REALTY PROMISE - New
 $499,000Active3 beds 2 baths2,036 sq. ft.
3730 Rabbit Creek Court, Theodore, AL 36582
MLS# 7859699Listed by: SWEET WILLOW REALTY MOBILE - New
 $199,999Active0 Acres
0 Creel Road, Theodore, AL 36582
MLS# 7857196Listed by: POWER REAL ESTATE


Protect your home and budget from life's surprises with an Assurant Home Warranty, backed by a partner that supports you through every step of homeownership. Explore Plans.
© 2026 Better Homes and Gardens Real Estate LLC. An Anywhere Real Estate company. All rights reserved. Better Homes and Gardens® Real Estate is a registered trademark owned by Meredith Operations Corporation, licensed to Better Homes and Gardens Real Estate LLC and used with permission. Better Homes and Gardens Real Estate LLC fully supports the principles of the Fair Housing Act and the Equal Opportunity Act. Listing information is deemed reliable but is not guaranteed accurate.
Each office is independently owned and operated.
Any services or products provided by third parties are not provided by, affiliated with or related to Better Homes and Gardens Real Estate LLC, or its affiliated companies.