
826 Windsorwood Drive, Thomasville, AL 36784
Local realty services provided by:Better Homes and Gardens Real Estate Platinum Properties
826 Windsorwood Drive,Thomasville, AL 36784
$235,000
- 4 Beds
- 3 Baths
- 2,598 sq. ft.
- Single family
- Pending
Listed by: jacquelyn l wells
Office: coldwell banker coastal realty
MLS#:396948
Source:AL_BCAR
Price summary
- Price:$235,000
- Price per sq. ft.:$90.45
About this home
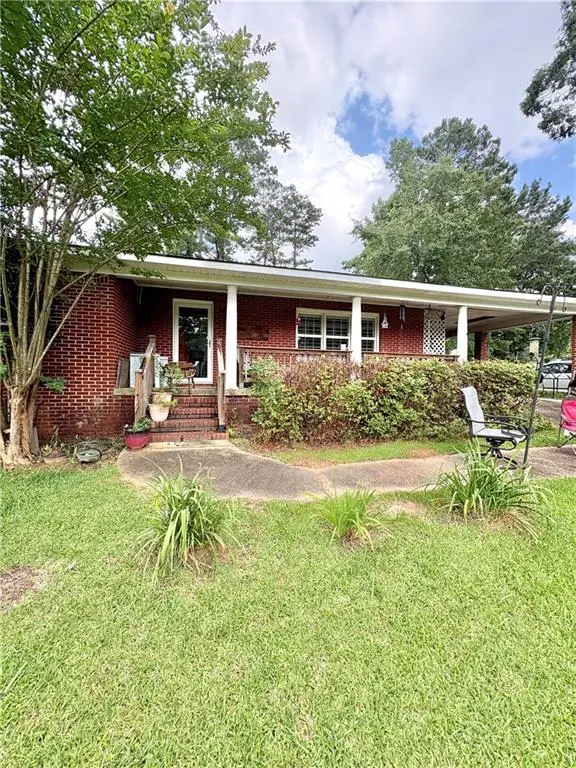
**Spacious 4 Bedroom, 3 Bathroom Multi-Level Gem**Welcome to your dream Home! This Gorgeous and Spacious Multi-Level Brick Beauty offers a combination of comfort, style, and functionality, making it a great home for those who seek plenty of living space. With 4 bedrooms and 3 full baths, this residence is designed to cater to your every need!You'll say "WOW!" the moment you walk in the door! The living room exudes warmth, charm and features a cozy fireplace while the open layout connects the living space to the heart of the home—the expansive kitchen! This culinary haven is equipped with an abundance of cabinetry, offering ample storage, and boasts an enormous center island that serves as both a prep space and a casual dining area. Also, the adjacent separate dining room offers even more additional dining space for those special occasions. On the ground floor there are 3 bedrooms which includes a primary suite complete with it's own private bath for added convenience while an additional full bath on this level serves the other 2 bedrooms, ensuring everyone has their own space.The lower level of this incredible home presents a versatile space that includes 1 spacious bedroom, a full bath, and an additional large living area—great for guests, a home office, or a playroom! This flexible area allows you to tailor the space to meet your unique lifestyle needs.One of the highlights of this property is the seamless transition from indoor to outdoor living. The kitchen opens up to a beautifully crafted wooden deck, where you can unwind and soak in the breathtaking views of the surrounding wooded landscape. That's not all! An additional finished area on the ground floor ensures you have even more space for everything you need! Don’t miss the opportunity to make this Beautiful property your own— CALL TODAY and schedule a viewing to experience all it has to offer!...
Contact an agent
Home facts
- Year built:1980
- Subdivision & Development:None
- Listing ID #:396948
- Added:137 day(s) ago
- Updated:October 07, 2026 at 12:34 PM
Rooms and interior
- Bedrooms:4
- Total bathrooms:3
- Full bathrooms:3
- Flooring:Carpet, Laminate, Tile
- Kitchen Description:Dishwasher, Gas Range
- Living area:2,598 sq. ft.
Heating and cooling
- Cooling:Ceiling Fan(s), Electric
- Heating:Central, Electric, Natural Gas
Structure and exterior
- Roof:Composition Shingle
- Year built:1980
- Building area:2,598 sq. ft.
- Lot Features:Less Than 1 Acre
- Architectural Style:Ranch
- Levels:1 Story
Schools
- High school:Not Baldwin County High
- Middle school:Not Baldwin County
- Elementary school:Not Baldwin County
Finances and disclosures
- Price:$235,000
- Price per sq. ft.:$90.45
Features and amenities
- Appliances:Dishwasher, Gas Range
Parking
- Parking description:No Garage/Carport Parking
New listings near 826 Windsorwood Drive


Protect your home and budget from life's surprises with an Assurant Home Warranty, backed by a partner that supports you through every step of homeownership. Explore Plans.
© 2026 Better Homes and Gardens Real Estate LLC. An Anywhere Real Estate company. All rights reserved. Better Homes and Gardens® Real Estate is a registered trademark owned by Meredith Operations Corporation, licensed to Better Homes and Gardens Real Estate LLC and used with permission. Better Homes and Gardens Real Estate LLC fully supports the principles of the Fair Housing Act and the Equal Opportunity Act. Listing information is deemed reliable but is not guaranteed accurate.
Each office is independently owned and operated.
Any services or products provided by third parties are not provided by, affiliated with or related to Better Homes and Gardens Real Estate LLC, or its affiliated companies.