
110 Alton Dale Drive, Toney, AL 35773
Local realty services provided by:Better Homes and Gardens Real Estate Southern Premiere
110 Alton Dale Drive,Toney, AL 35773
$379,900
- 3 Beds
- 3 Baths
- 2,358 sq. ft.
- Single family
- Active
Office: legend realty
MLS#:21921285
Source:AL_NALMLS
Price summary
- Price:$379,900
- Price per sq. ft.:$161.11
About this home
MOVE-IN READY!! This Stylish Designer Inspired 3 Bed, 2.5 bath PLUS a STUDY is a Stand Out! Custom Trim greets you in the Foyer and Flex Rm w/Custom Trim Accent Wall! Crown Molding and LVP throughout First floor. The spacious Great Room flows into an open kitchen with granite countertops, stainless steel appliances, work island, ample cabinet space and Huge Pantry with Solid Shelving. The Owner’s Suite offers a stunning tile shower, tile floors, framed mirrors and TWO walk-in closets with solid shelving. Mud Bench. Window Screens Included!. Double Doors to the Large covered back porch. Full Sod and Irrigation included. Spacious 2-car garage.
Contact an agent
Home facts
- Subdivision & Development:SOLAND FARMS AT BEAVER DAM
- Listing ID #:21921285
- Added:146 day(s) ago
- Updated:November 12, 2026 at 04:21 PM
Rooms and interior
- Bedrooms:3
- Total bathrooms:3
- Full bathrooms:1
- Half bathrooms:1
- Rooms Total:9
- Kitchen Description:Dishwasher, Microwave
- Living area:2,358 sq. ft.
Heating and cooling
- Heating:Electric
Structure and exterior
- Building area:2,358 sq. ft.
- Lot area:0.35 Acres
- Construction Materials:Brick
- Foundation Description:Slab
- Levels:2 Story
Schools
- High school:SPARKMAN
- Middle school:SPARKMAN
- Elementary school:MADISON CROSS ROADS
Utilities
- Sewer:Private Sewer
Finances and disclosures
- Price:$379,900
- Price per sq. ft.:$161.11
Features and amenities
- Appliances:Dishwasher
Parking
- Parking description:Concrete, Driveway

New listings near 110 Alton Dale Drive
- Open Sun, 1 to 3pmNew
 $315,000Active3 beds 2 baths1,980 sq. ft.
24495 Bekah Lane, TONEY, AL 35773
MLS# 21933843Listed by: KW HUNTSVILLE - New
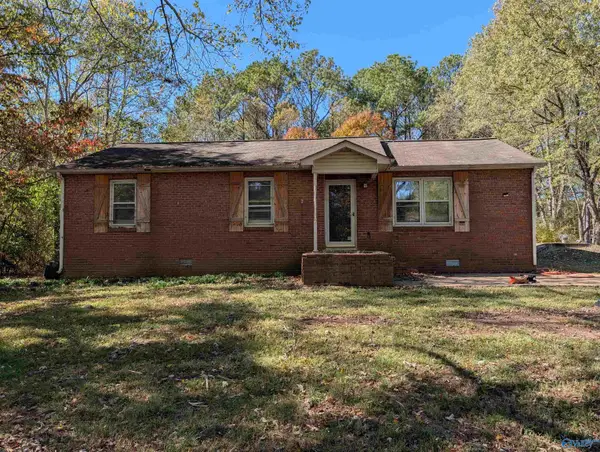 $229,900Active3 beds 2 baths1,212 sq. ft.
944 Love Branch Road, HARVEST, AL 35749
MLS# 21933780Listed by: RE/MAX UNLIMITED - New
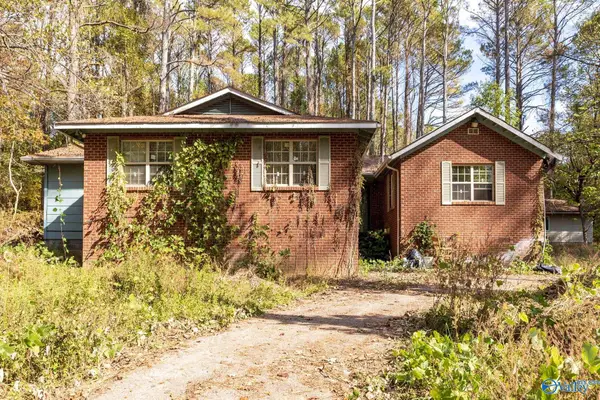 $349,000Active4 beds 3 baths1,962 sq. ft.
699 Carters Gin Road, TONEY, AL 35773
MLS# 21933782Listed by: ESSENTIAL REAL ESTATE-MADISON - New
 $594,900Active4 beds 4 baths3,463 sq. ft.
133 Evaline Ridge Lane, TONEY, AL 35773
MLS# 21933089Listed by: WOODLAND REAL ESTATE, INC. - New
 $494,900Active3 beds 3 baths2,384 sq. ft.
132 Evaline Ridge Lane, TONEY, AL 35773
MLS# 21933122Listed by: WOODLAND REAL ESTATE, INC. - New
 $574,900Active4 beds 4 baths3,418 sq. ft.
134 Evaline Ridge Lane, TONEY, AL 35773
MLS# 21933155Listed by: WOODLAND REAL ESTATE, INC. - New
 $474,900Active3 beds 3 baths2,511 sq. ft.
124 Evaline Ridge Lane, TONEY, AL 35773
MLS# 21933164Listed by: WOODLAND REAL ESTATE, INC. - New
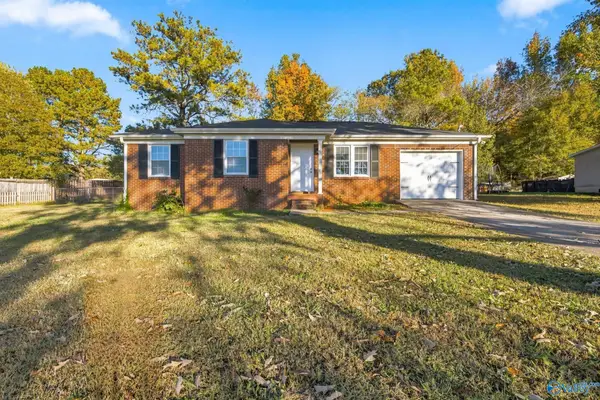 $185,000Active3 beds 1 baths985 sq. ft.
213 Golightly Spring Road, TONEY, AL 35773
MLS# 21933745Listed by: A.H. SOTHEBYS INT. REALTY - New
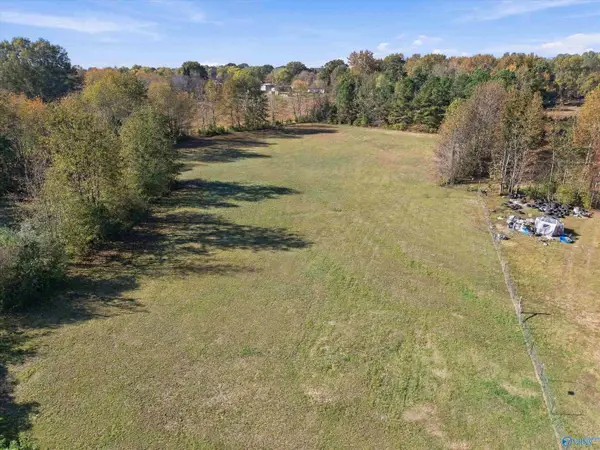 $199,900Active3.7 Acres
27888 Harvest Road, TONEY, AL 35773
MLS# 21933730Listed by: DREAM KEY - New
 $184,900Active3 beds 2 baths1,101 sq. ft.
142 Sophia Drive, TONEY, AL 35773
MLS# 21933572Listed by: LEADING EDGE RE GRP-FAYETVILLE


Protect your home and budget from life's surprises with an Assurant Home Warranty, backed by a partner that supports you through every step of homeownership. Explore Plans.
© 2026 Better Homes and Gardens Real Estate LLC. An Anywhere Real Estate company. All rights reserved. Better Homes and Gardens® Real Estate is a registered trademark owned by Meredith Operations Corporation, licensed to Better Homes and Gardens Real Estate LLC and used with permission. Better Homes and Gardens Real Estate LLC fully supports the principles of the Fair Housing Act and the Equal Opportunity Act. Listing information is deemed reliable but is not guaranteed accurate.
Each office is independently owned and operated.
Any services or products provided by third parties are not provided by, affiliated with or related to Better Homes and Gardens Real Estate LLC, or its affiliated companies.