
111 Josie Loop Trail, Toney, AL 35773
Local realty services provided by:Better Homes and Gardens Real Estate Southern Premiere
111 Josie Loop Trail,Toney, AL 35773
$849,900
- 4 Beds
- 4 Baths
- 3,875 sq. ft.
- Single family
- Active
Upcoming open houses
- Sat, Sep 2604:00 pm - 10:00 pm
- Sun, Sep 2707:00 pm - 10:00 pm
Listed by: stephanie beckert
Office: woodland real estate, inc.
MLS#:21916410
Source:AL_NALMLS
Price summary
- Price:$849,900
- Price per sq. ft.:$219.33
- Monthly HOA dues:$41.67
About this home
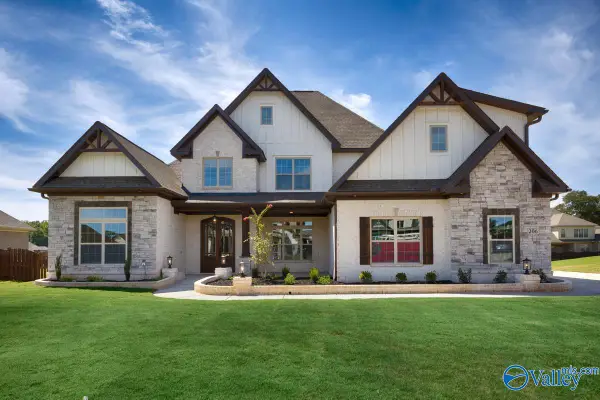
One of our newest and hottest plans, the Chandler, is now available in Laney Preserve! This home sits on a flat, spacious lot and features a hidden walk-in PREP KITCHEN with a full pantry, an oversized utility room downstairs, an additional utility room upstairs, a western sliding door, covered veranda, bookcases in the gathering room, a side porch, a 3-car garage. The home also features a custom kitchen with stacked cabinets extending to the ceiling, cabinets leading to the hidden prep kitchen, a wood decorative hood and 36" gas burner cooktop. Additional features include include utility room cabinets, wood shelving, tile showering freestanding tub in the master bathroom, and MORE!!!
Contact an agent
Home facts
- Subdivision & Development:Laney Preserve
- Listing ID #:21916410
- Added:149 day(s) ago
- Updated:September 24, 2026 at 02:36 PM
Rooms and interior
- Bedrooms:4
- Total bathrooms:4
- Full bathrooms:4
- Rooms Total:12
- Kitchen Description:Dishwasher, Disposal, Double Oven, Gas Cooktop, Gas Water Heater, Microwave, Tankless Water Heater
- Living area:3,875 sq. ft.
Heating and cooling
- Cooling:Central Air
- Heating:Central Heater
- Central air:Yes
Structure and exterior
- Building area:3,875 sq. ft.
- Architectural Style:Open Floor Plan
- Construction Materials:Brick
- Exterior Features:Corner Lot, Covered Patio, Covered Porch, Curb/Gutters, Sidewalks, Sprinker System
- Foundation Description:Slab
- Levels:2 Story
Schools
- High school:Hazel Green
- Middle school:Meridianville
- Elementary school:Lynn Fanning
Utilities
- Water:Public
- Sewer:Private Sewer
Finances and disclosures
- Price:$849,900
- Price per sq. ft.:$219.33
Features and amenities
- Appliances:Dishwasher, Double Oven, Microwave, Tankless Water Heater
- Amenities:Common Grounds, Gas Water Heater, Sprinkler System, Tankless Water Heater
Parking
- Parking description:Garage Faces Side

New listings near 111 Josie Loop Trail
- New
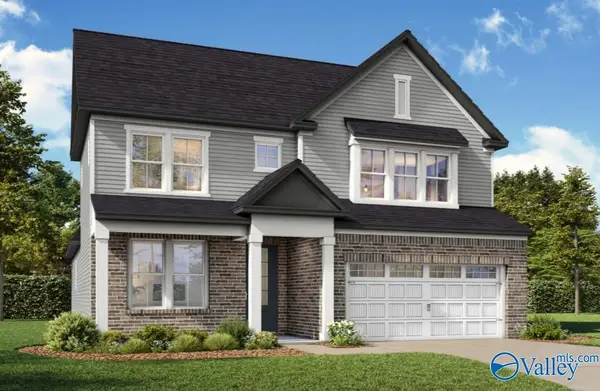 $427,538Active3 beds 3 baths2,776 sq. ft.
220 Kendall Farms Boulevard, Toney, AL 35773
MLS# 21929847Listed by: DAVIDSON HOMES LLC 4 - New
 $389,900Active4 beds 3 baths2,213 sq. ft.
209 Maddie Mae Lane, Toney, AL 35773
MLS# 21929667Listed by: LEGEND REALTY - New
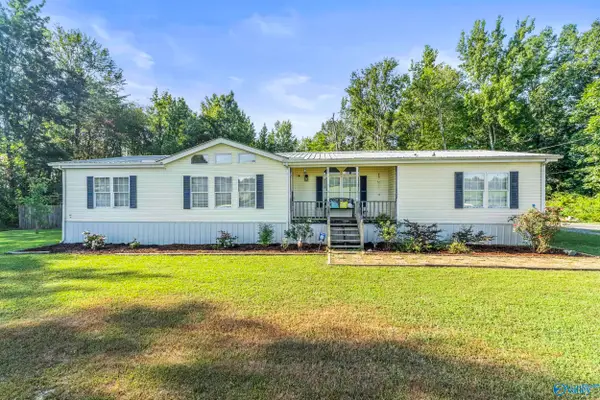 $160,000Active3 beds 2 baths1,904 sq. ft.
764 Rolan Gooch Road, Toney, AL 35773
MLS# 21926921Listed by: ROZELL COLLECTIVE REALTY - New
 $325,000Active3 beds 2 baths2,015 sq. ft.
151 Spirit Drive, Toney, AL 35773
MLS# 21929629Listed by: BMA PROPERTIES - New
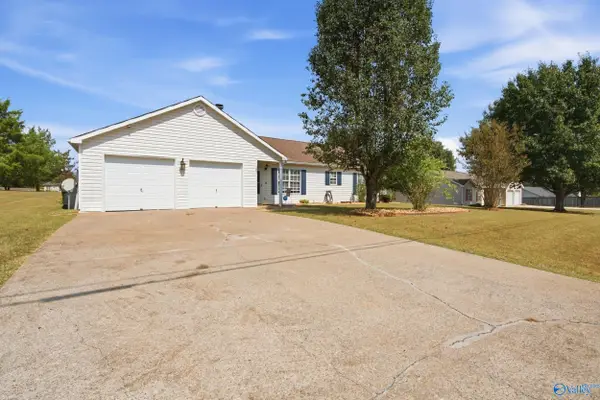 $215,000Active3 beds 2 baths1,175 sq. ft.
105 Thornhedge Trail, Toney, AL 35773
MLS# 21929496Listed by: CRUE REALTY - New
 $324,900Active4 beds 3 baths2,724 sq. ft.
134 Morning Dew Road, Toney, AL 35773
MLS# 21929293Listed by: CAPSTONE REALTY - New
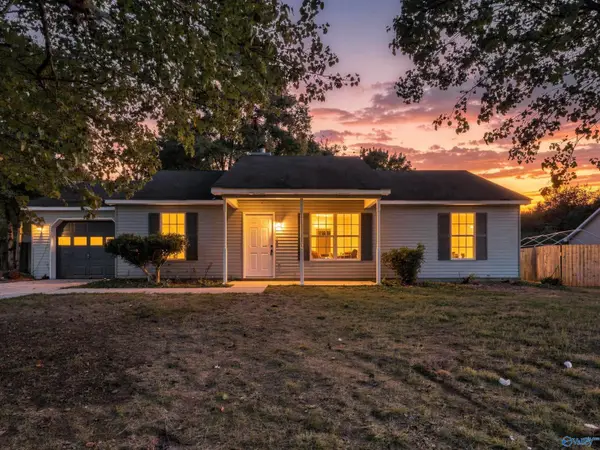 $219,000Active3 beds 2 baths1,118 sq. ft.
305 Buffalo Creek Drive, Toney, AL 35773
MLS# 21929059Listed by: LIST WITH FREEDOM - Open Sat, 4 to 10pm
 $829,900Active5 beds 4 baths4,337 sq. ft.
118 Josie Loop Trail, Toney, AL 35773
MLS# 21929042Listed by: WOODLAND REAL ESTATE, INC.  $439,500Active4 beds 3 baths2,372 sq. ft.
306 Kendall Downs Boulevard, Toney, AL 35773
MLS# 21929030Listed by: KW HUNTSVILLE $379,000Pending3 beds 2 baths1,624 sq. ft.
11333 Wall Triana Hwy, Toney, AL 35773
MLS# 21928835Listed by: MURPHY REAL ESTATE, LLC


Protect your home and budget from life's surprises with an Assurant Home Warranty, backed by a partner that supports you through every step of homeownership. Explore Plans.
© 2026 Better Homes and Gardens Real Estate LLC. An Anywhere Real Estate company. All rights reserved. Better Homes and Gardens® Real Estate is a registered trademark owned by Meredith Operations Corporation, licensed to Better Homes and Gardens Real Estate LLC and used with permission. Better Homes and Gardens Real Estate LLC fully supports the principles of the Fair Housing Act and the Equal Opportunity Act. Listing information is deemed reliable but is not guaranteed accurate.
Each office is independently owned and operated.
Any services or products provided by third parties are not provided by, affiliated with or related to Better Homes and Gardens Real Estate LLC, or its affiliated companies.