
120 Cowdray Circle, Toney, AL 35773
Local realty services provided by:Better Homes and Gardens Real Estate Southern Premiere
Upcoming open houses
- Fri, Nov 1302:00 pm - 05:00 pm
- Sat, Nov 1402:00 pm - 05:00 pm
- Sun, Nov 1502:00 pm - 05:00 pm
- Mon, Nov 1602:00 pm - 05:00 pm
Office: davidson homes llc. 4
MLS#:21916803
Source:AL_NALMLS
Price summary
- Price:$399,900
- Price per sq. ft.:$132.68
About this home
Move-In Ready! This full brick ranch offers single-level living with a spacious bonus room upstairs for added flexibility. The kitchen is the heart of the home, featuring quartz countertops, a large island, and 36” cabinetry. A private study with glass French doors provides the perfect home office or quiet retreat. The primary suite offers a relaxing escape with a soaking tub, tiled shower, and generous walk-in closet. The upstairs bonus room can easily adapt to your lifestyle—ideal for a playroom, gym, or media space. Enjoy the peaceful atmosphere with sidewalks and a stocked fishing pond, perfect for evening strolls or casting a line. Pool & Cabana COMING SOON!
Contact an agent
Home facts
- Subdivision & Development:KENDALL DOWNS
- Listing ID #:21916803
- Added:195 day(s) ago
- Updated:November 13, 2026 at 09:28 AM
Rooms and interior
- Bedrooms:3
- Total bathrooms:3
- Full bathrooms:2
- Half bathrooms:1
- Rooms Total:7
- Living area:3,014 sq. ft.
Heating and cooling
- Cooling:Central Air
- Heating:Electric
- Central air:Yes
Structure and exterior
- Building area:3,014 sq. ft.
- Lot area:0.22 Acres
- Construction Materials:Brick
- Foundation Description:Slab
- Levels:1.5 Story
Schools
- High school:SPARKMAN
- Middle school:SPARKMAN
- Elementary school:MADISON CROSS ROADS
Utilities
- Sewer:Private Sewer
Finances and disclosures
- Price:$399,900
- Price per sq. ft.:$132.68
Parking
- Parking description:Attached, Concrete, Driveway, Garage, Garage Door Opener

New listings near 120 Cowdray Circle
- New
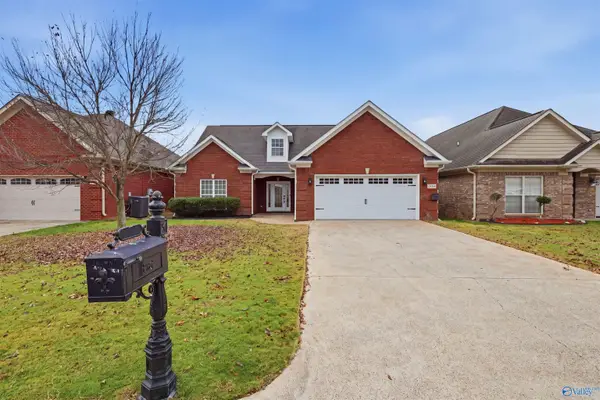 $324,900Active3 beds 2 baths2,015 sq. ft.
29064 Stonehenge Drive, TONEY, AL 35773
MLS# 21933961Listed by: ALLY & CO REALTY - New
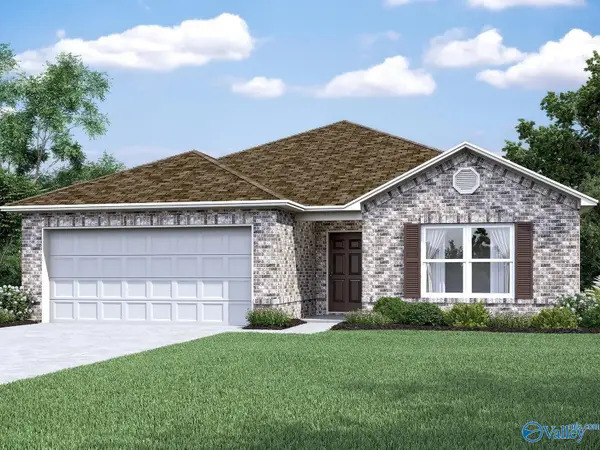 $242,304Active3 beds 2 baths1,420 sq. ft.
272 Delta Dawn Avenue, TONEY, AL 35773
MLS# 21933935Listed by: LENNAR HOMES COASTAL REALTY - New
 $409,900Active4 beds 4 baths2,904 sq. ft.
300 Arundel Way, TONEY, AL 35773
MLS# 21933930Listed by: DAVIDSON HOMES LLC 4 - Open Sun, 1 to 3pmNew
 $315,000Active3 beds 2 baths1,980 sq. ft.
24495 Bekah Lane, TONEY, AL 35773
MLS# 21933843Listed by: KW HUNTSVILLE - New
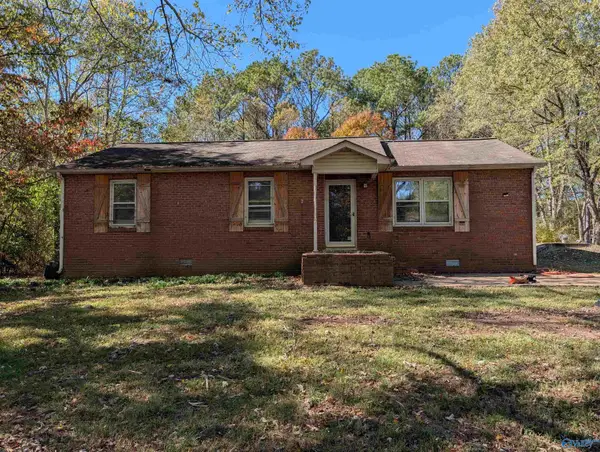 $229,900Active3 beds 2 baths1,212 sq. ft.
944 Love Branch Road, HARVEST, AL 35749
MLS# 21933780Listed by: RE/MAX UNLIMITED - New
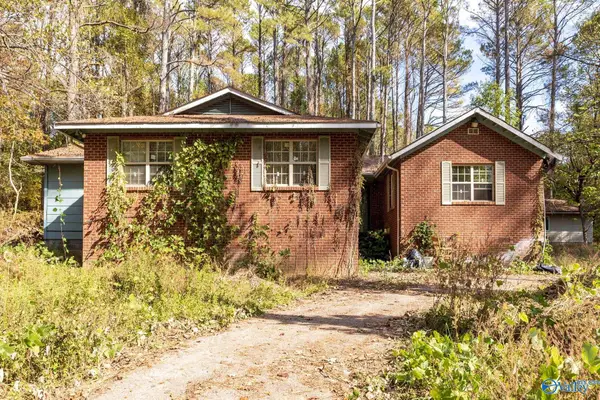 $349,000Active4 beds 3 baths1,962 sq. ft.
699 Carters Gin Road, TONEY, AL 35773
MLS# 21933782Listed by: ESSENTIAL REAL ESTATE-MADISON  $594,900Active4 beds 4 baths3,463 sq. ft.
133 Evaline Ridge Lane, TONEY, AL 35773
MLS# 21933089Listed by: WOODLAND REAL ESTATE, INC.- New
 $494,900Active3 beds 3 baths2,384 sq. ft.
132 Evaline Ridge Lane, TONEY, AL 35773
MLS# 21933122Listed by: WOODLAND REAL ESTATE, INC. - New
 $574,900Active4 beds 4 baths3,418 sq. ft.
134 Evaline Ridge Lane, TONEY, AL 35773
MLS# 21933155Listed by: WOODLAND REAL ESTATE, INC. - New
 $474,900Active3 beds 3 baths2,511 sq. ft.
124 Evaline Ridge Lane, TONEY, AL 35773
MLS# 21933164Listed by: WOODLAND REAL ESTATE, INC.


Protect your home and budget from life's surprises with an Assurant Home Warranty, backed by a partner that supports you through every step of homeownership. Explore Plans.
© 2026 Better Homes and Gardens Real Estate LLC. An Anywhere Real Estate company. All rights reserved. Better Homes and Gardens® Real Estate is a registered trademark owned by Meredith Operations Corporation, licensed to Better Homes and Gardens Real Estate LLC and used with permission. Better Homes and Gardens Real Estate LLC fully supports the principles of the Fair Housing Act and the Equal Opportunity Act. Listing information is deemed reliable but is not guaranteed accurate.
Each office is independently owned and operated.
Any services or products provided by third parties are not provided by, affiliated with or related to Better Homes and Gardens Real Estate LLC, or its affiliated companies.