
123 Upland Circle, Toney, AL 35773
Local realty services provided by:Better Homes and Gardens Real Estate Southern Premiere
Listed by: tyler maze
Office: intown partners
MLS#:21931191
Source:AL_NALMLS
Price summary
- Price:$520,000
- Price per sq. ft.:$152.54
About this home
Welcome to a home designed for gathering, relaxing, and making memories! This 5-bedroom, 2.5-bath home features an open living room and an enclosed sunroom complete with a projector and speakers for effortless indoor-outdoor entertaining. Step outside to an inground pool, pool house, outdoor kitchen, firepit area, and workshop, creating multiple spaces to enjoy with family and friends. With generous living space and an impressive array of outdoor amenities, this property offers the perfect blend of everyday comfort and entertaining all in a country setting.
Contact an agent
Home facts
- Year built:2004
- Subdivision & Development:Carters Gin
- Listing ID #:21931191
- Added:1 day(s) ago
- Updated:October 08, 2026 at 07:48 PM
Rooms and interior
- Bedrooms:5
- Total bathrooms:3
- Full bathrooms:2
- Half bathrooms:1
- Rooms Total:12
- Kitchen Description:Dishwasher, Electric Water Heater, Microwave, Range
- Living area:3,409 sq. ft.
Heating and cooling
- Cooling:Central Air
- Heating:Central Heater
- Central air:Yes
Structure and exterior
- Year built:2004
- Building area:3,409 sq. ft.
- Architectural Style:Open Floor Plan, Traditional
- Construction Materials:Brick
- Exterior Features:Cul-de-Sac
- Foundation Description:Slab
- Levels:2 Story
Schools
- High school:Sparkman
- Middle school:Sparkman
- Elementary school:Madison Cross Roads
Utilities
- Water:Public
- Sewer:Septic Tank
Finances and disclosures
- Price:$520,000
- Price per sq. ft.:$152.54
Features and amenities
- Appliances:Dishwasher, Electric Water Heater, Microwave, Range
Parking
- Parking description:Garage Faces Front

New listings near 123 Upland Circle
- New
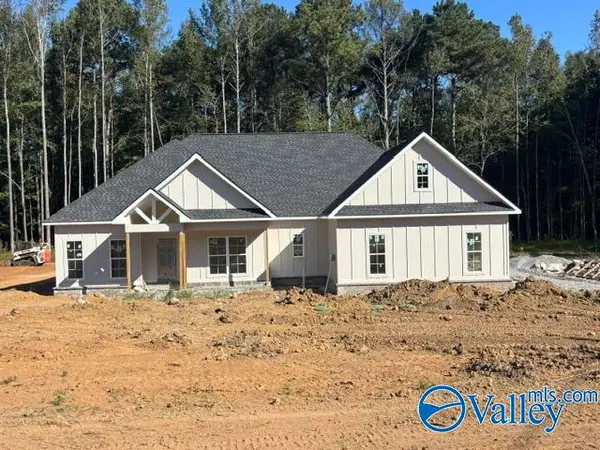 $519,900Active3 beds 2 baths2,255 sq. ft.
2511 Carters Gin Road, Toney, AL 35773
MLS# 21931228Listed by: KENDALL JAMES REALTY - New
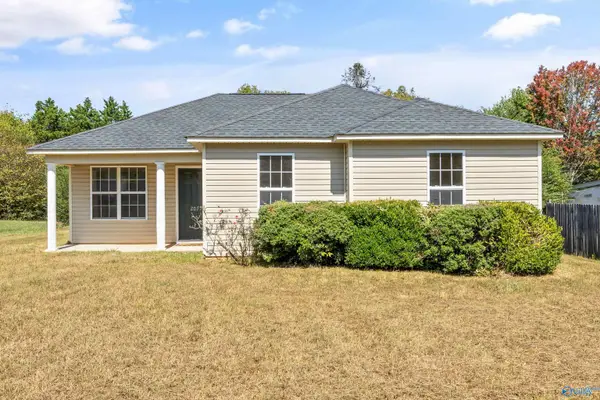 $199,900Active3 beds 2 baths1,057 sq. ft.
2077 Ready Section Road, Toney, AL 35773
MLS# 21931195Listed by: ELEVATE REALTY - New
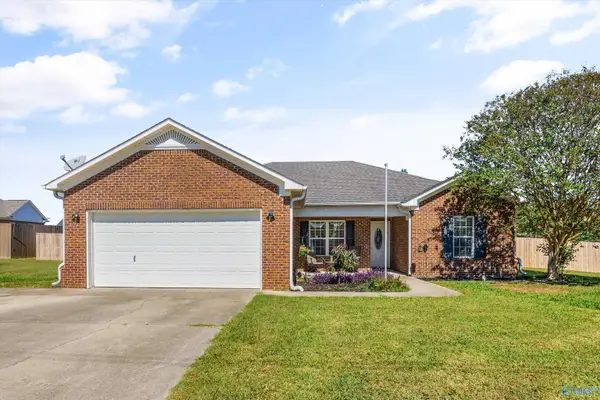 $242,000Active3 beds 2 baths1,416 sq. ft.
12884 Pulaski Pike, Toney, AL 35773
MLS# 21931175Listed by: KW HUNTSVILLE - New
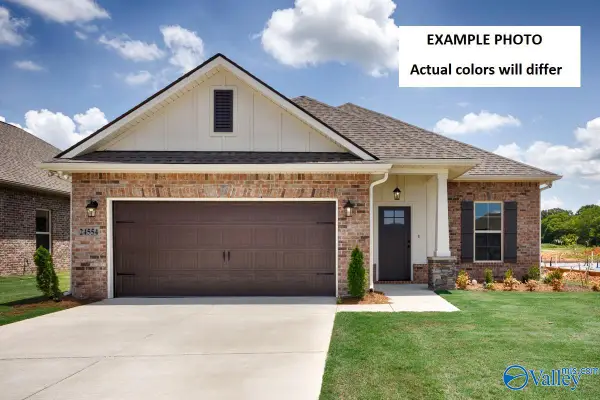 $271,205Active3 beds 2 baths1,660 sq. ft.
24330 Bekah Lane, Toney, AL 35773
MLS# 21931096Listed by: DSLD HOMES GULF COAST LLC - New
 $289,900Active3 beds 2 baths1,905 sq. ft.
28336 Molly Bee Lane, Toney, AL 35773
MLS# 21930921Listed by: TOMMY PRUETT REAL ESTATE, INC. - New
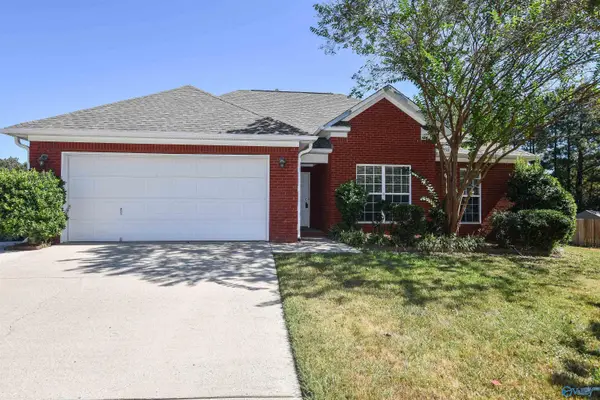 $249,900Active3 beds 2 baths1,381 sq. ft.
105 Sand Pine Court, Toney, AL 35773
MLS# 21930970Listed by: LAMPIASI REAL ESTATE - New
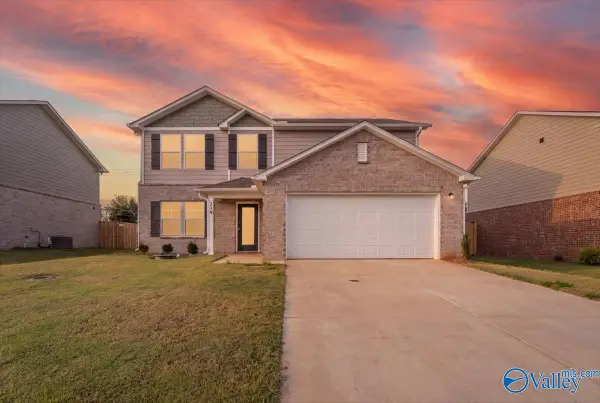 $229,900Active5 beds 3 baths2,180 sq. ft.
219 Purple Martin Drive, Toney, AL 35773
MLS# 21930896Listed by: IMPACT REALTY ADVISORS - Open Fri, 6 to 9pmNew
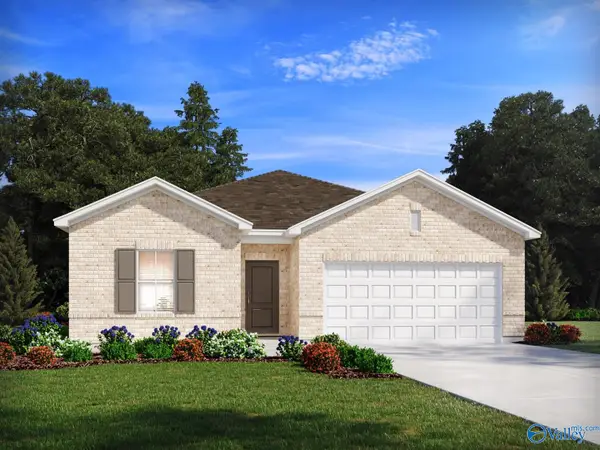 $301,990Active4 beds 2 baths1,835 sq. ft.
164 Sniper Street, Toney, AL 35773
MLS# 21930882Listed by: MERITAGE HOMES OF ALABAMA - New
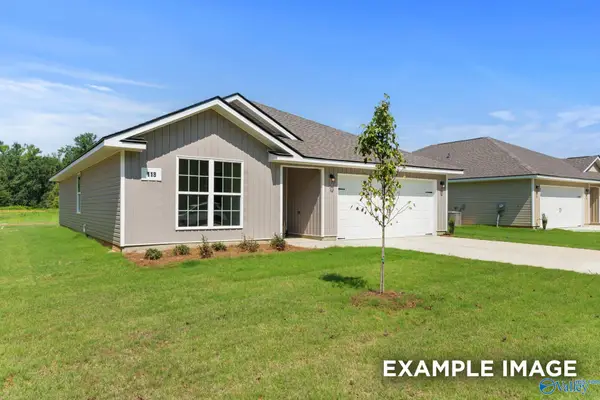 $249,900Active3 beds 2 baths1,484 sq. ft.
141 Birds Nest Lane, Toney, AL 35773
MLS# 21930855Listed by: DAVIDSON HOMES LLC 4


Protect your home and budget from life's surprises with an Assurant Home Warranty, backed by a partner that supports you through every step of homeownership. Explore Plans.
© 2026 Better Homes and Gardens Real Estate LLC. An Anywhere Real Estate company. All rights reserved. Better Homes and Gardens® Real Estate is a registered trademark owned by Meredith Operations Corporation, licensed to Better Homes and Gardens Real Estate LLC and used with permission. Better Homes and Gardens Real Estate LLC fully supports the principles of the Fair Housing Act and the Equal Opportunity Act. Listing information is deemed reliable but is not guaranteed accurate.
Each office is independently owned and operated.
Any services or products provided by third parties are not provided by, affiliated with or related to Better Homes and Gardens Real Estate LLC, or its affiliated companies.