
27709 Michael Ln, Toney, AL 35773
Local realty services provided by:Better Homes and Gardens Real Estate Heritage Group
27709 Michael Ln,Toney, AL 35773
$300,000
- 3 Beds
- 2 Baths
- - sq. ft.
- Single family
- Sold
Listed by: wade boggs
Office: butler realty
MLS#:3269413
Source:NASHVILLE
Sorry, we are unable to map this address
Price summary
- Price:$300,000
About this home
Beautifully maintained 3BR/2BA brick home in Edgewood Estates. This 1741sf home offers comfort, style, and an excellent location. Recent updates include fresh interior paint and new flooring in all three bedrooms. The living room features wood flooring, a trey ceiling, and a cozy gas log fireplace. The eat-in kitchen offers both bar seating and a breakfast nook, with all appliances included. Tile flooring throughout the kitchen, dining, bathrooms, and laundry area provides durability and easy maintenance. The primary suite features a trey ceiling, a walk-in closet, and a private bath with double vanities, a separate tub, and a walk-in shower. Enclosed sunroom overlooks fenced yard.
Contact an agent
Home facts
- Year built:2006
- Subdivision & Development:Edgewood Estates
- Listing ID #:3269413
- Added:71 day(s) ago
- Updated:September 19, 2026 at 07:51 AM
Rooms and interior
- Bedrooms:3
- Total bathrooms:2
- Full bathrooms:2
- Flooring:Carpet, Tile
- Kitchen Description:Microwave, Oven, Refrigerator
- Basement:Yes
- Basement Description:Crawl Space
Heating and cooling
- Cooling:Ceiling Fan(s), Central Air, Electric
- Heating:Central, Electric
- Central air:Yes
Structure and exterior
- Year built:2006
- Construction Materials:Brick
- Exterior Features:Porch, Storm Shelter
- Levels:1 Story
Schools
- High school:Ardmore High School
- Middle school:Ardmore High School
- Elementary school:Cedar Hill Elementary School
Utilities
- Water:Public, Water Available
- Sewer:Septic Tank
Finances and disclosures
- Price:$300,000
- Tax amount:$398
Features and amenities
- Appliances:Microwave, Refrigerator, Washer
- Laundry features:Dryer, Washer
- Amenities:Ceiling Fan(s), appl_Oven
Parking
- Total parking spaces:2
- Garage:Yes
- Garage spaces:2
 Copyright 2026 Realtracs Mls. All rights reserved. Realtracs Mls provides content displayed here (“provided content”) on an “as is” basis and makes no representations or warranties regarding the provided content, including, but not limited to those of non-infringement, timeliness, accuracy, or completeness. Individuals and companies using information presented are responsible for verification and validation of information they utilize and present to their customers and clients. Realtracs Mls will not be liable for any damage or loss resulting from use of the provided content or the products available through Portals, IDX, VOW, and/or Syndication. Recipients of this information shall not resell, redistribute, reproduce, modify, or otherwise copy any portion thereof without the expressed written consent of Realtracs Mls.
New listings near 27709 Michael Ln
- New
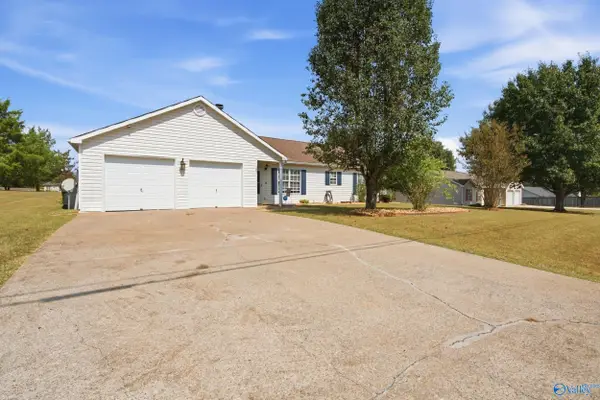 $215,000Active3 beds 2 baths1,175 sq. ft.
105 Thornhedge Trail, Toney, AL 35773
MLS# 21929496Listed by: CRUE REALTY - New
 $324,900Active4 beds 3 baths2,724 sq. ft.
134 Morning Dew Road, Toney, AL 35773
MLS# 21929293Listed by: CAPSTONE REALTY - New
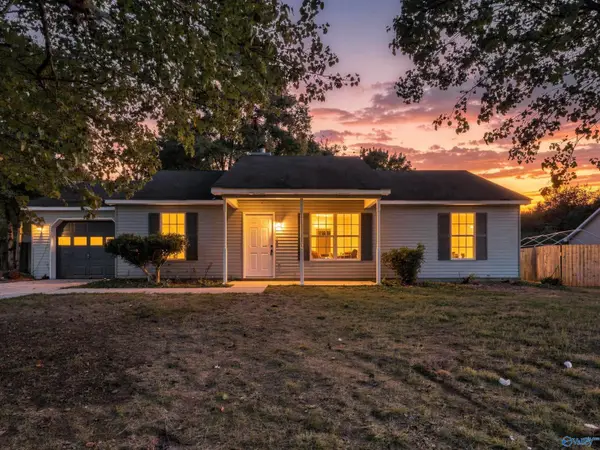 $219,000Active3 beds 2 baths1,118 sq. ft.
305 Buffalo Creek Drive, Toney, AL 35773
MLS# 21929059Listed by: LIST WITH FREEDOM - New
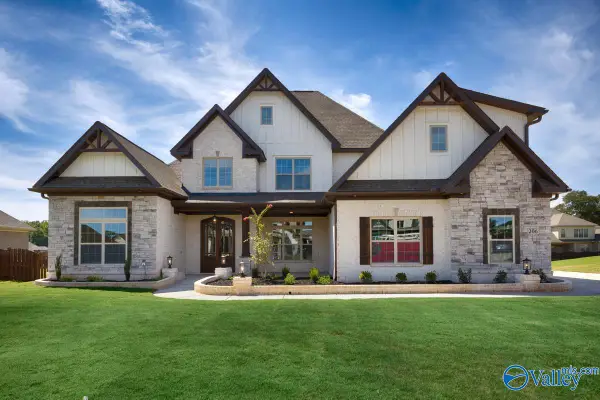 $829,900Active5 beds 4 baths4,337 sq. ft.
118 Josie Loop Trail, Toney, AL 35773
MLS# 21929042Listed by: WOODLAND REAL ESTATE, INC. - Open Sun, 7 to 9pmNew
 $439,500Active4 beds 3 baths2,372 sq. ft.
306 Kendall Downs Boulevard, Toney, AL 35773
MLS# 21929030Listed by: KW HUNTSVILLE  $379,000Pending3 beds 2 baths1,624 sq. ft.
11333 Wall Triana Hwy, Toney, AL 35773
MLS# 21928835Listed by: MURPHY REAL ESTATE, LLC- New
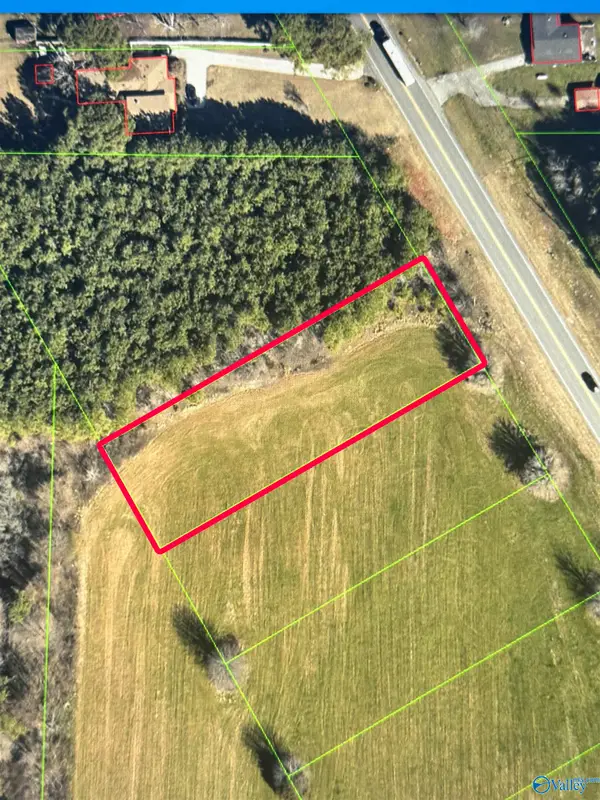 $100,000Active0 Acres
Lot 2 Hwy 53, Toney, AL 35773
MLS# 21928764Listed by: RE/MAX UNLIMITED - New
 $100,000Active0 Acres
Lot 3 Hwy 53, Toney, AL 35773
MLS# 21928766Listed by: RE/MAX UNLIMITED - New
 $254,900Active3 beds 2 baths1,518 sq. ft.
1078 Murphy Hill Road, Toney, AL 35773
MLS# 21928640Listed by: CAPSTONE REALTY  $29,900Pending0 Acres
1.23 acres Katie Drive, Toney, AL 35773
MLS# 21928568Listed by: ELEVATE REALTY


Protect your home and budget from life's surprises with an Assurant Home Warranty, backed by a partner that supports you through every step of homeownership. Explore Plans.
© 2026 Better Homes and Gardens Real Estate LLC. An Anywhere Real Estate company. All rights reserved. Better Homes and Gardens® Real Estate is a registered trademark owned by Meredith Operations Corporation, licensed to Better Homes and Gardens Real Estate LLC and used with permission. Better Homes and Gardens Real Estate LLC fully supports the principles of the Fair Housing Act and the Equal Opportunity Act. Listing information is deemed reliable but is not guaranteed accurate.
Each office is independently owned and operated.
Any services or products provided by third parties are not provided by, affiliated with or related to Better Homes and Gardens Real Estate LLC, or its affiliated companies.