
27734 Jeffrey Lee Lane, Toney, AL 35773
Local realty services provided by:Better Homes and Gardens Real Estate Southern Premiere
27734 Jeffrey Lee Lane,Toney, AL 35773
$265,000
- 3 Beds
- 2 Baths
- 1,529 sq. ft.
- Single family
- Active
Office: leading edge
MLS#:21932850
Source:AL_NALMLS
Price summary
- Price:$265,000
- Price per sq. ft.:$173.32
About this home
Nestled in a quiet neighborhood, this home offers a wonderful escape from the hustle and bustle while providing the space and serenity you've been looking for. Tucked away on a quiet cul-de-sac, this charming 3-bedroom, 2-bath home offers a generous half-acre lot, laminate flooring, crown molding and plenty of room to relax, entertain and enjoy the outdoors. The spacious, isolated owner's suite offers a private retreat, thoughtfully separated from the additional bedrooms. Step outside to a fenced backyard that backs up to privately owned farmland, creating a peaceful setting with no immediate rear residential neighbors.
Contact an agent
Home facts
- Year built:2007
- Subdivision & Development:EDGEWOOD ESTATES
- Listing ID #:21932850
- Added:1 day(s) ago
- Updated:October 30, 2026 at 10:03 AM
Rooms and interior
- Bedrooms:3
- Total bathrooms:2
- Full bathrooms:2
- Rooms Total:9
- Living area:1,529 sq. ft.
Heating and cooling
- Cooling:Central Air
- Heating:Electric
- Central air:Yes
Structure and exterior
- Year built:2007
- Building area:1,529 sq. ft.
- Lot area:0.52 Acres
- Architectural Style:Ranch
- Construction Materials:Brick
- Foundation Description:Slab
Schools
- High school:ARDMORE
- Middle school:ARDMORE (6-12)
- Elementary school:CEDAR HILL (K-5)
Utilities
- Sewer:Public Sewer
Finances and disclosures
- Price:$265,000
- Price per sq. ft.:$173.32
Parking
- Parking description:Attached, Garage

New listings near 27734 Jeffrey Lee Lane
 $50,000Active0.63 Acres
Lot 16 Jessica Drive, TONEY, AL 35773
MLS# 1829439Listed by: ZERISS REALTY, LLC- New
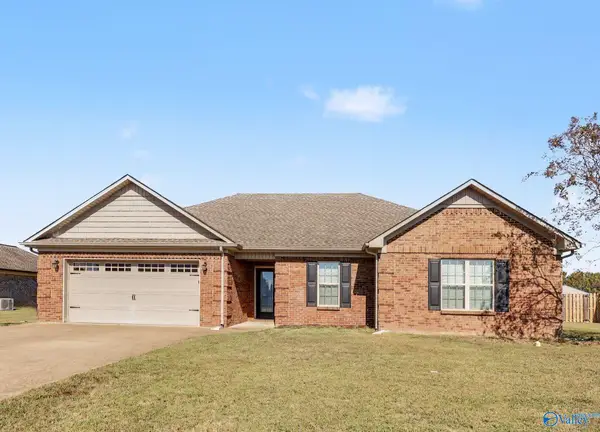 $295,000Active4 beds 2 baths1,654 sq. ft.
28209 Ferguson Lane, TONEY, AL 35773
MLS# 21932825Listed by: EXP REALTY LLC CENTRAL - Open Sat, 5 to 7pmNew
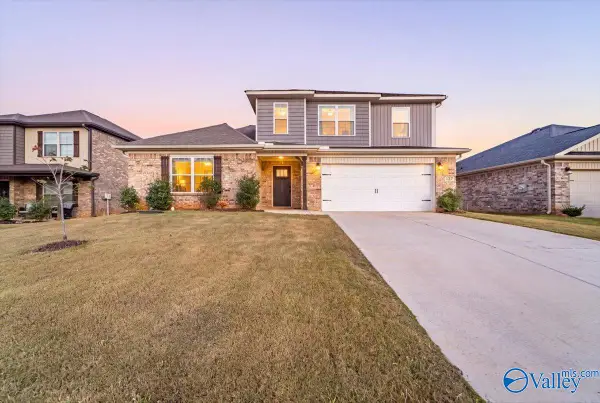 $360,000Active4 beds 3 baths2,439 sq. ft.
127 Ocean Springs Avenue, TONEY, AL 35773
MLS# 21932716Listed by: LEGEND REALTY - New
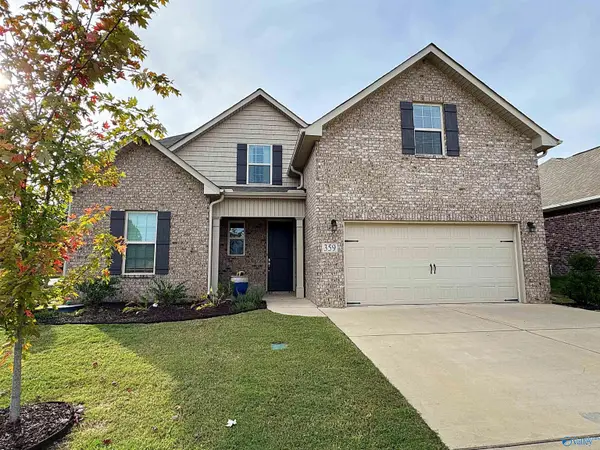 $419,000Active5 beds 4 baths2,976 sq. ft.
359 Kendall Downs Boulevard, TONEY, AL 35773
MLS# 21932684Listed by: CORNERSTONE REAL ESTATE - New
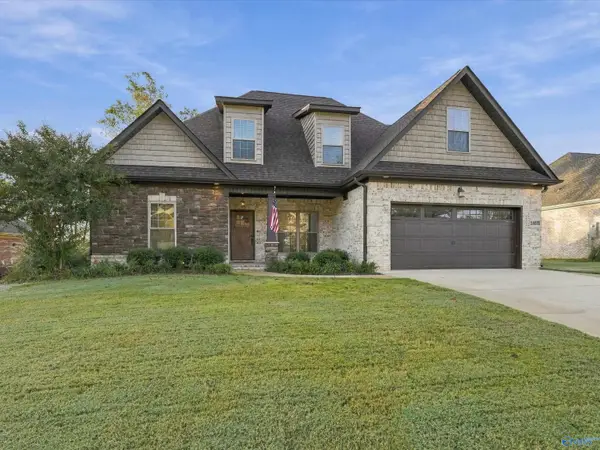 $395,000Active4 beds 3 baths2,125 sq. ft.
29222 Carnaby Lane, TONEY, AL 35773
MLS# 21932657Listed by: DREAM KEY - New
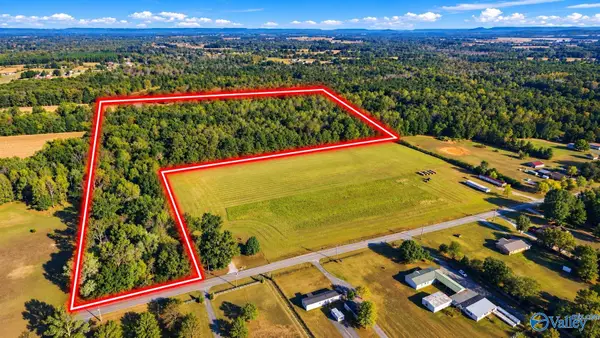 $274,850Active21.87 Acres
21.87 Acres Scott Road, TONEY, AL 35773
MLS# 21932653Listed by: KW HUNTSVILLE - New
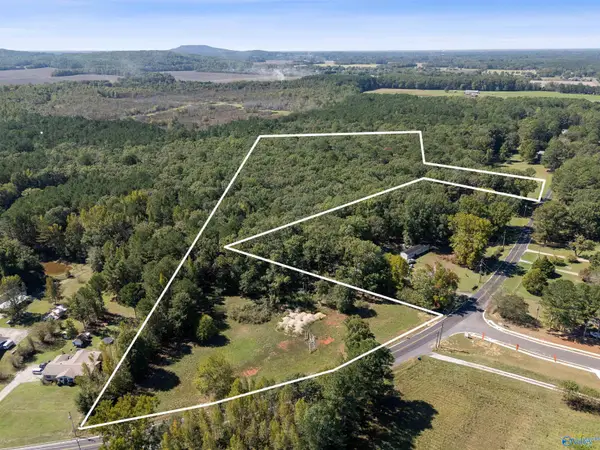 $210,000Active13 Acres
13 Acres Beaver Dam Road, TONEY, AL 35773
MLS# 21932592Listed by: A.H. SOTHEBYS INT. REALTY 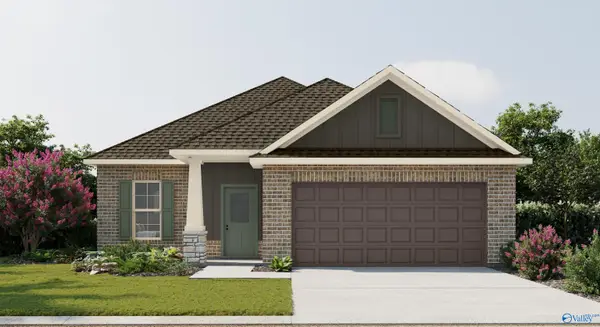 $267,990Pending3 beds 2 baths1,660 sq. ft.
24616 Mia Grace Lane, TONEY, AL 35773
MLS# 21932572Listed by: DSLD HOMES GULF COAST LLC- New
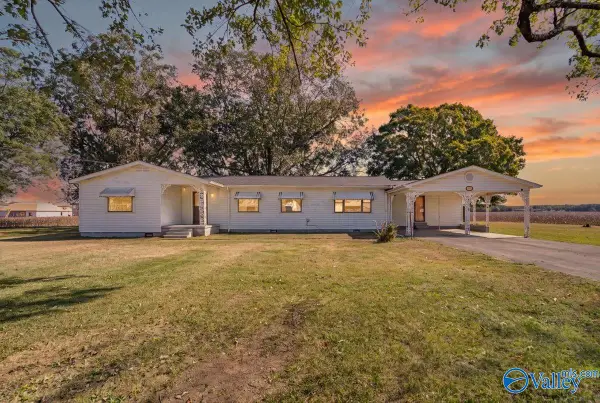 $1,650,000Active3 beds 2 baths1,902 sq. ft.
991 Bo Howard Road, TONEY, AL 35773
MLS# 21932553Listed by: LEGEND REALTY


Protect your home and budget from life's surprises with an Assurant Home Warranty, backed by a partner that supports you through every step of homeownership. Explore Plans.
© 2026 Better Homes and Gardens Real Estate LLC. An Anywhere Real Estate company. All rights reserved. Better Homes and Gardens® Real Estate is a registered trademark owned by Meredith Operations Corporation, licensed to Better Homes and Gardens Real Estate LLC and used with permission. Better Homes and Gardens Real Estate LLC fully supports the principles of the Fair Housing Act and the Equal Opportunity Act. Listing information is deemed reliable but is not guaranteed accurate.
Each office is independently owned and operated.
Any services or products provided by third parties are not provided by, affiliated with or related to Better Homes and Gardens Real Estate LLC, or its affiliated companies.