
283 Mimi Lane, Toney, AL 35773
Local realty services provided by:Better Homes and Gardens Real Estate Southern Premiere
283 Mimi Lane,Toney, AL 35773
$550,000
- 4 Beds
- 3 Baths
- 2,730 sq. ft.
- Single family
- Active
Listed by: sawyer tisch, paula tisch
Office: kw valley
MLS#:21925689
Source:AL_NALMLS
Price summary
- Price:$550,000
- Price per sq. ft.:$201.47
About this home
Fully updated farmhouse on 3 private acres, built for real life. Brand-new kitchen anchors the main floor, with rich wood floors flowing throughout. Four bedrooms, three baths. Upstairs offers extra bedrooms plus a bonus play area, ideal for family living. Outside: a new driveway, garden beds ready for planting, a chicken coop for the homesteader in you, a storm shelter for peace of mind, and an oversized patio made for slow mornings and evenings. Move-in ready and made to enjoy. Schedule your showing today!
Contact an agent
Home facts
- Year built:1988
- Subdivision & Development:Metes And Bounds
- Listing ID #:21925689
- Added:46 day(s) ago
- Updated:September 21, 2026 at 02:40 PM
Rooms and interior
- Bedrooms:4
- Total bathrooms:3
- Full bathrooms:2
- Rooms Total:14
- Basement Description:Crawl Space
- Living area:2,730 sq. ft.
Heating and cooling
- Cooling:Central Air
- Heating:Central Heater
- Central air:Yes
Structure and exterior
- Year built:1988
- Building area:2,730 sq. ft.
- Architectural Style:Traditional
- Construction Materials:Brick
- Foundation Description:Crawl Space
- Levels:2 Story
Schools
- High school:Hazel Green
- Middle school:Meridianville
- Elementary school:Lynn Fanning
Utilities
- Sewer:Septic Tank
Finances and disclosures
- Price:$550,000
- Price per sq. ft.:$201.47
Parking
- Parking description:One Car Carport

New listings near 283 Mimi Lane
- New
 $389,900Active4 beds 3 baths2,213 sq. ft.
209 Maddie Mae Lane, Toney, AL 35773
MLS# 21929667Listed by: LEGEND REALTY - New
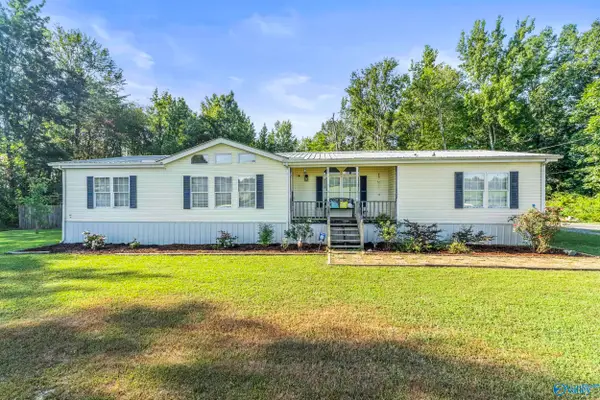 $160,000Active3 beds 2 baths1,904 sq. ft.
764 Rolan Gooch Road, Toney, AL 35773
MLS# 21926921Listed by: CORNELISON AUCTIONS LLC - New
 $325,000Active3 beds 2 baths2,015 sq. ft.
151 Spirit Drive, Toney, AL 35773
MLS# 21929629Listed by: BMA PROPERTIES - New
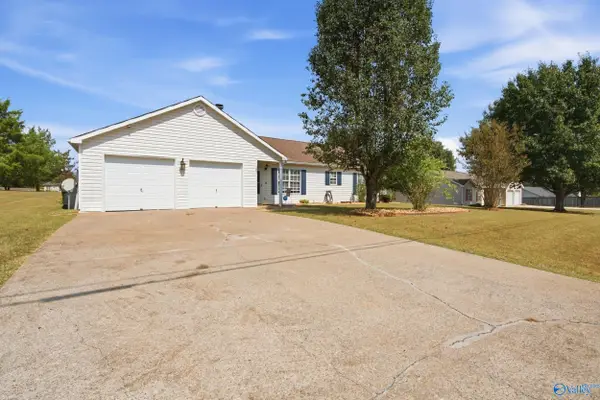 $215,000Active3 beds 2 baths1,175 sq. ft.
105 Thornhedge Trail, Toney, AL 35773
MLS# 21929496Listed by: CRUE REALTY - New
 $324,900Active4 beds 3 baths2,724 sq. ft.
134 Morning Dew Road, Toney, AL 35773
MLS# 21929293Listed by: CAPSTONE REALTY - New
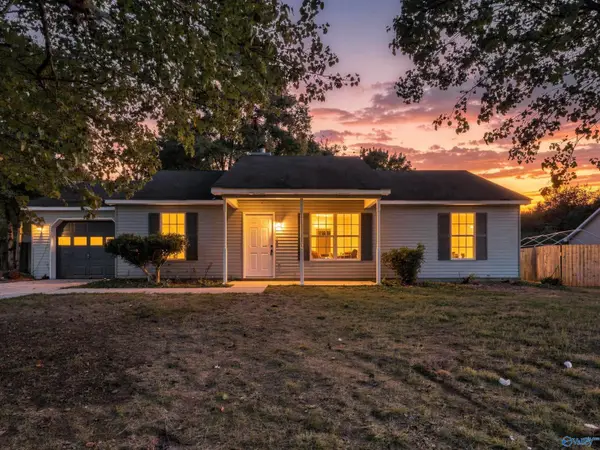 $219,000Active3 beds 2 baths1,118 sq. ft.
305 Buffalo Creek Drive, Toney, AL 35773
MLS# 21929059Listed by: LIST WITH FREEDOM - New
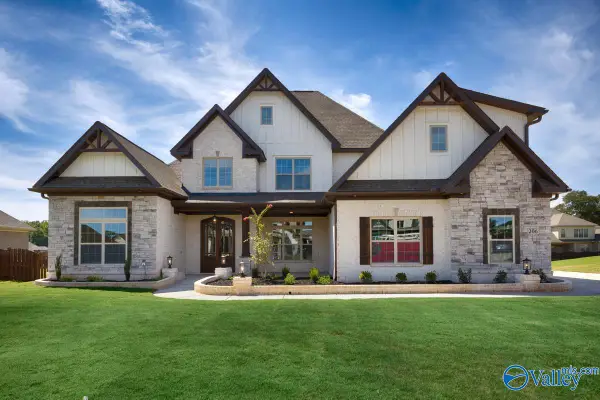 $829,900Active5 beds 4 baths4,337 sq. ft.
118 Josie Loop Trail, Toney, AL 35773
MLS# 21929042Listed by: WOODLAND REAL ESTATE, INC. - New
 $439,500Active4 beds 3 baths2,372 sq. ft.
306 Kendall Downs Boulevard, Toney, AL 35773
MLS# 21929030Listed by: KW HUNTSVILLE  $379,000Pending3 beds 2 baths1,624 sq. ft.
11333 Wall Triana Hwy, Toney, AL 35773
MLS# 21928835Listed by: MURPHY REAL ESTATE, LLC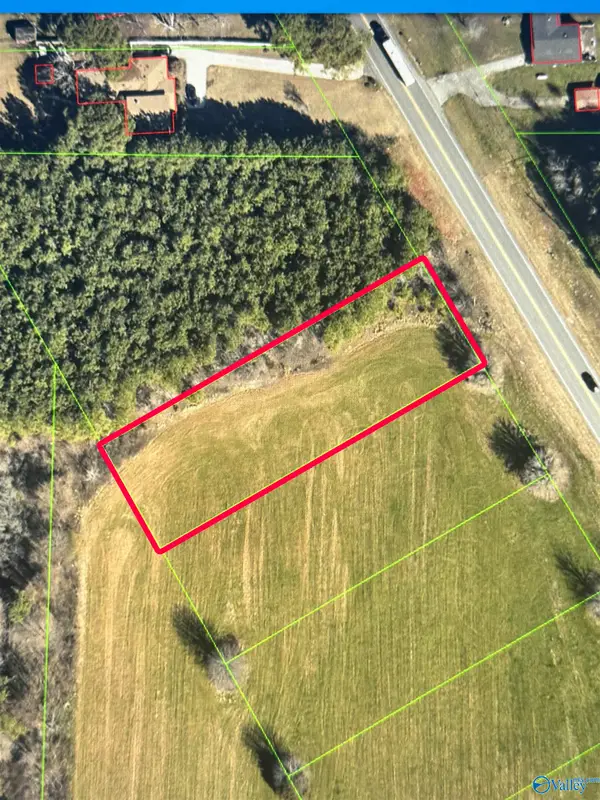 $100,000Active0 Acres
Lot 2 Hwy 53, Toney, AL 35773
MLS# 21928764Listed by: RE/MAX UNLIMITED


Protect your home and budget from life's surprises with an Assurant Home Warranty, backed by a partner that supports you through every step of homeownership. Explore Plans.
© 2026 Better Homes and Gardens Real Estate LLC. An Anywhere Real Estate company. All rights reserved. Better Homes and Gardens® Real Estate is a registered trademark owned by Meredith Operations Corporation, licensed to Better Homes and Gardens Real Estate LLC and used with permission. Better Homes and Gardens Real Estate LLC fully supports the principles of the Fair Housing Act and the Equal Opportunity Act. Listing information is deemed reliable but is not guaranteed accurate.
Each office is independently owned and operated.
Any services or products provided by third parties are not provided by, affiliated with or related to Better Homes and Gardens Real Estate LLC, or its affiliated companies.