
28336 Molly Bee Lane, Toney, AL 35773
Local realty services provided by:Better Homes and Gardens Real Estate Southern Premiere
Listed by: tommy pruett, cindy batt spee
Office: tommy pruett real estate, inc.
MLS#:21930921
Source:AL_NALMLS
Price summary
- Price:$289,900
- Price per sq. ft.:$152.18
- Monthly HOA dues:$19.17
About this home
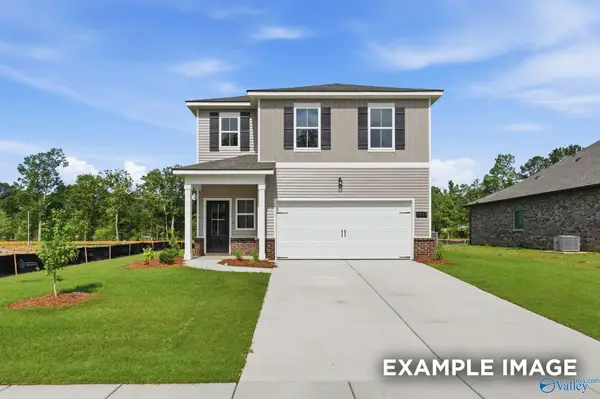
Better than new with the extras already in place! This 3-bedroom home offers an open floor plan with LVP flooring. The kitchen features granite counters, a large island, tile backsplash, corner pantry, coffee bar, and pendant and recessed lighting. The isolated primary suite includes a walk-in closet, soaking tub, separate shower, granite counters and private water closet. Thoughtful everyday spaces include a drop zone and laundry with built-ins connecting to the primary closet. Enjoy a screened porch, privacy-fenced backyard and attractive front landscaping.
Contact an agent
Home facts
- Year built:2023
- Subdivision & Development:Wingate Subdivision
- Listing ID #:21930921
- Added:1 day(s) ago
- Updated:October 07, 2026 at 04:41 PM
Rooms and interior
- Bedrooms:3
- Total bathrooms:2
- Full bathrooms:2
- Rooms Total:8
- Kitchen Description:Dishwasher, Electric Water Heater, Range
- Living area:1,905 sq. ft.
Heating and cooling
- Cooling:Central Air, Electric
- Heating:Central Heater, Electric
- Central air:Yes
Structure and exterior
- Year built:2023
- Building area:1,905 sq. ft.
- Architectural Style:Ranch/1 Story
- Construction Materials:Brick
- Exterior Features:Covered Porch, Screened Porch
- Foundation Description:Slab
- Levels:1 Story
Schools
- High school:Ardmore
- Middle school:Ardmore (6-12)
- Elementary school:John/Ardmore
Utilities
- Water:Public
- Sewer:Public Sewer
Finances and disclosures
- Price:$289,900
- Price per sq. ft.:$152.18
Features and amenities
- Appliances:Dishwasher, Electric Water Heater, Range
- Amenities:Common Grounds
Parking
- Parking description:Garage Door Opener, Garage Faces Front

New listings near 28336 Molly Bee Lane
- New
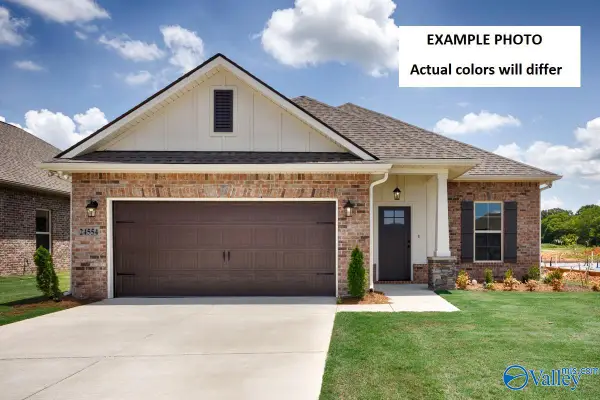 $271,205Active3 beds 2 baths1,660 sq. ft.
24330 Bekah Lane, Toney, AL 35773
MLS# 21931096Listed by: DSLD HOMES GULF COAST LLC - New
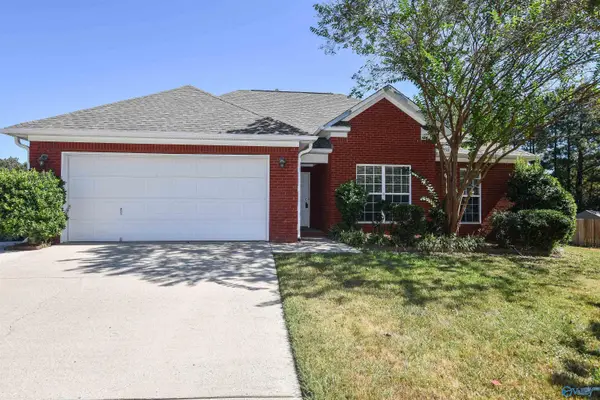 $249,900Active3 beds 2 baths1,381 sq. ft.
105 Sand Pine Court, Toney, AL 35773
MLS# 21930970Listed by: LAMPIASI REAL ESTATE - New
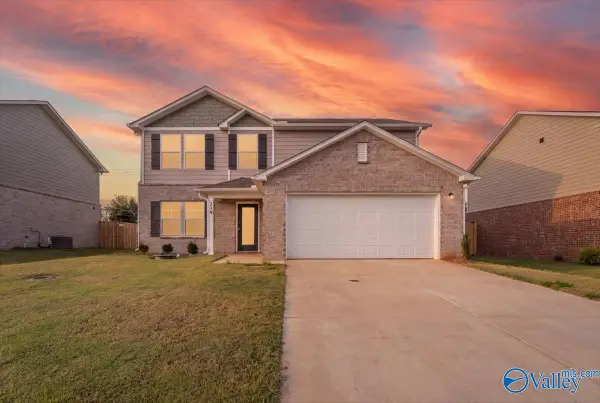 $229,900Active5 beds 3 baths2,180 sq. ft.
219 Purple Martin Drive, Toney, AL 35773
MLS# 21930896Listed by: IMPACT REALTY ADVISORS - Open Thu, 6 to 9pmNew
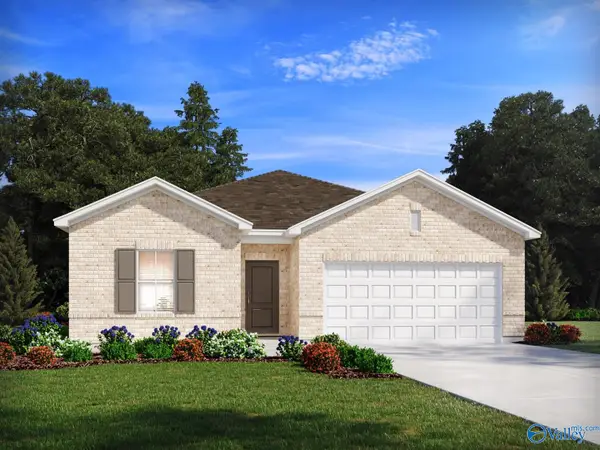 $301,990Active4 beds 2 baths1,835 sq. ft.
164 Sniper Street, Toney, AL 35773
MLS# 21930882Listed by: MERITAGE HOMES OF ALABAMA - New
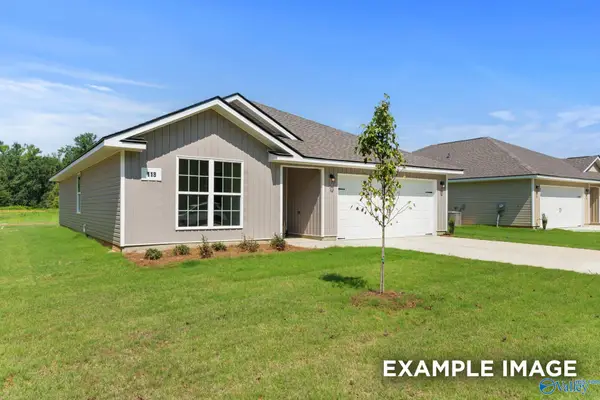 $249,900Active3 beds 2 baths1,484 sq. ft.
141 Birds Nest Lane, Toney, AL 35773
MLS# 21930855Listed by: DAVIDSON HOMES LLC 4 - New
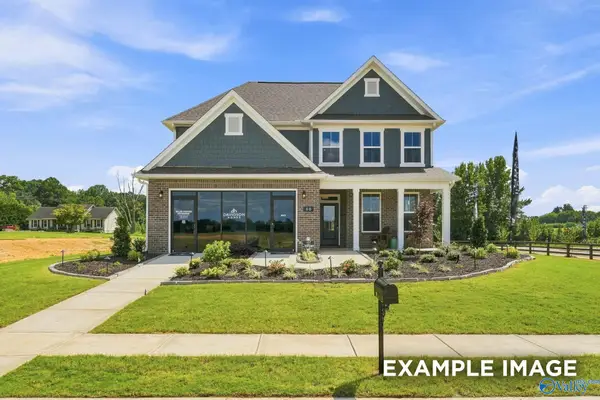 $369,406Active3 beds 3 baths2,776 sq. ft.
109 Cotita Drive, Toney, AL 35773
MLS# 21930846Listed by: DAVIDSON HOMES LLC 4 - New
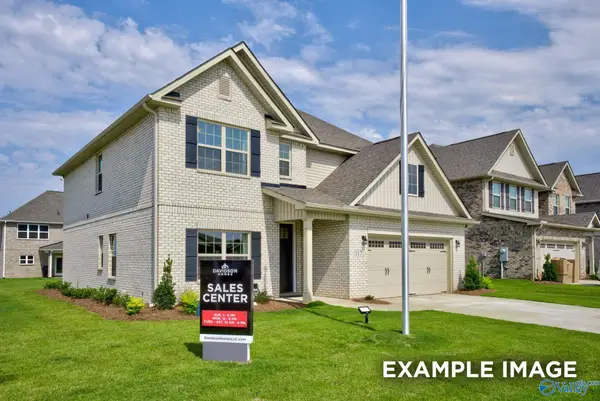 $362,900Active4 beds 4 baths2,769 sq. ft.
128 Ivy Vine Drive, Toney, AL 35773
MLS# 21930851Listed by: DAVIDSON HOMES LLC 4 - New
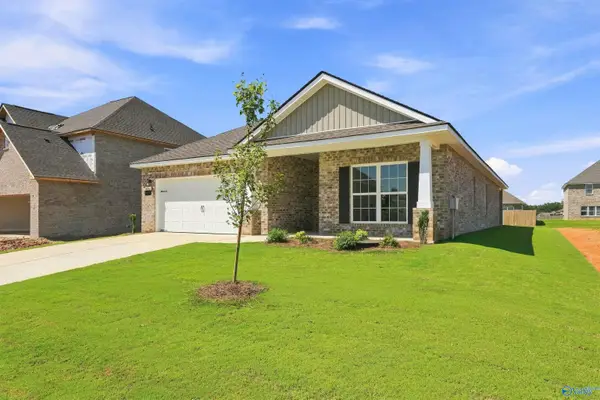 $324,900Active4 beds 3 baths2,136 sq. ft.
126 Ivy Vine Drive, Toney, AL 35773
MLS# 21930852Listed by: DAVIDSON HOMES LLC 4 - New
 $294,900Active4 beds 3 baths2,438 sq. ft.
139 Birds Nest Lane, Toney, AL 35773
MLS# 21930836Listed by: DAVIDSON HOMES LLC 4


Protect your home and budget from life's surprises with an Assurant Home Warranty, backed by a partner that supports you through every step of homeownership. Explore Plans.
© 2026 Better Homes and Gardens Real Estate LLC. An Anywhere Real Estate company. All rights reserved. Better Homes and Gardens® Real Estate is a registered trademark owned by Meredith Operations Corporation, licensed to Better Homes and Gardens Real Estate LLC and used with permission. Better Homes and Gardens Real Estate LLC fully supports the principles of the Fair Housing Act and the Equal Opportunity Act. Listing information is deemed reliable but is not guaranteed accurate.
Each office is independently owned and operated.
Any services or products provided by third parties are not provided by, affiliated with or related to Better Homes and Gardens Real Estate LLC, or its affiliated companies.