
28806 Dorning Road, Toney, AL 35773
Local realty services provided by:Better Homes and Gardens Real Estate Southern Premiere
28806 Dorning Road,Toney, AL 35773
$239,900
- 3 Beds
- 2 Baths
- 1,397 sq. ft.
- Single family
- Active
Listed by: amir samadani
Office: intown partners
MLS#:21926965
Source:AL_NALMLS
Price summary
- Price:$239,900
- Price per sq. ft.:$171.73
About this home
Set on a spacious .70-acre open, level lot, this 3-bedroom, 2-bath home offers room to spread out with updates already in place. Hardwood floors extend through the living room and bedrooms, while a large laundry room adds functionality and additional storage. Major improvements include a ROOF and HVAC system both replaced in 2023, plus a new fence the same year! The flat lot offers plenty of flexibility for outdoor living, gardening, recreation or future possibilities. A great opportunity for buyers seeking space, value and peace of mind.
Contact an agent
Home facts
- Year built:2000
- Subdivision & Development:Other
- Listing ID #:21926965
- Added:4 day(s) ago
- Updated:August 25, 2026 at 03:17 PM
Rooms and interior
- Bedrooms:3
- Total bathrooms:2
- Full bathrooms:2
- Rooms Total:7
- Basement Description:Crawl Space
- Living area:1,397 sq. ft.
Heating and cooling
- Cooling:Central Air
- Heating:Central Heater, Electric
- Central air:Yes
Structure and exterior
- Year built:2000
- Building area:1,397 sq. ft.
- Architectural Style:Ranch/1 Story
- Exterior Features:Front Porch
- Foundation Description:Crawl Space
- Levels:1 Story
Schools
- High school:Ardmore
- Middle school:Ardmore (6-12)
- Elementary school:Johnson
Utilities
- Water:Public
- Sewer:Septic Tank
Finances and disclosures
- Price:$239,900
- Price per sq. ft.:$171.73
Parking
- Parking description:Driveway-Concrete

New listings near 28806 Dorning Road
- Open Sat, 7 to 9pmNew
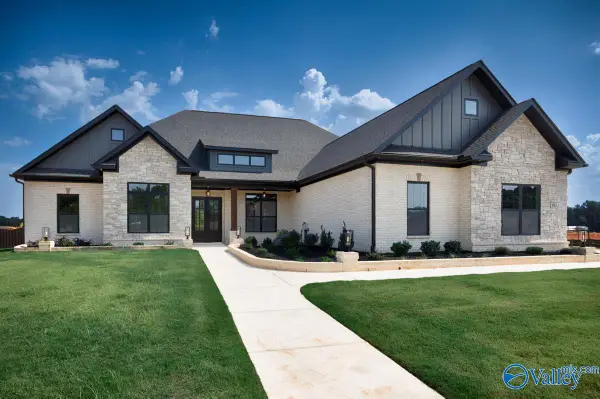 $755,900Active5 beds 5 baths3,926 sq. ft.
105 Josie Loop Trail, Toney, AL 35773
MLS# 21927301Listed by: WOODLAND REAL ESTATE, INC. - New
 $275,000Active3 beds 2 baths1,550 sq. ft.
2606 Ready Section Road, Toney, AL 35773
MLS# 21927287Listed by: WEICHERT REALTORS-THE SP PLCE - New
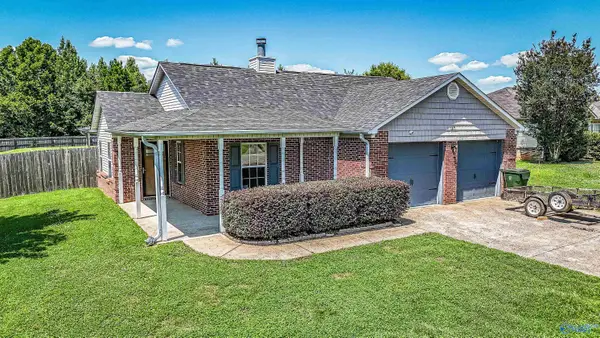 $266,900Active3 beds 2 baths1,556 sq. ft.
157 Sophia Drive, Toney, AL 35773
MLS# 21927179Listed by: RCPM - New
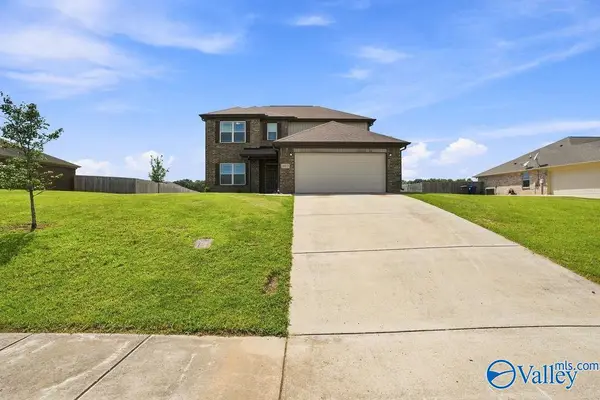 $280,000Active3 beds 3 baths1,958 sq. ft.
102 Pulley Lane, Toney, AL 35773
MLS# 21927064Listed by: KENDALL JAMES REALTY - New
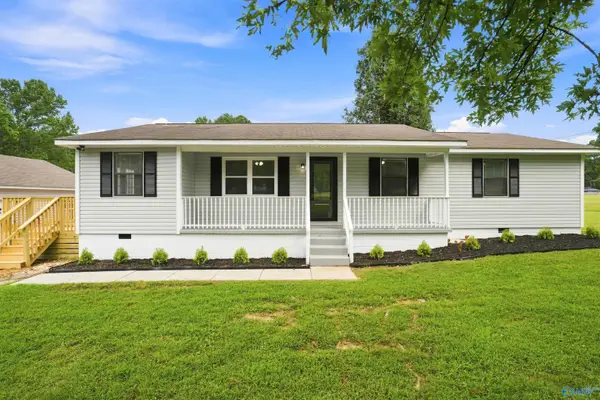 $220,000Active4 beds 2 baths1,471 sq. ft.
101 Cortis Drive, Toney, AL 35773
MLS# 21927072Listed by: ELEVATE REALTY - New
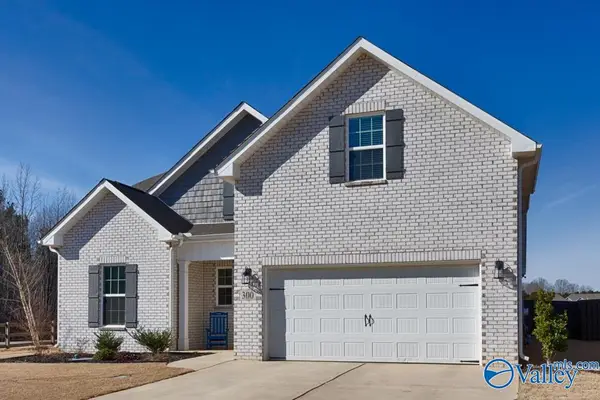 $420,999Active5 beds 4 baths2,959 sq. ft.
300 Kendall Downs Boulevard, Toney, AL 35773
MLS# 21926933Listed by: LEGEND REALTY - New
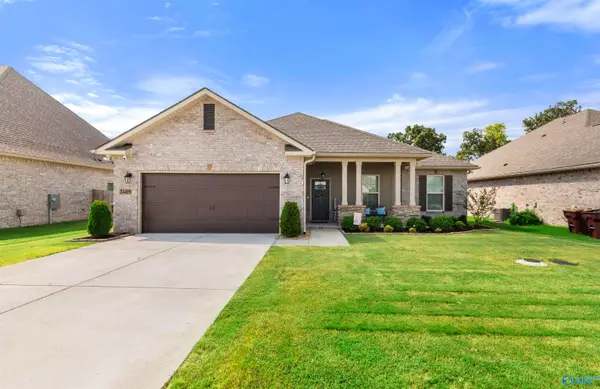 $319,900Active4 beds 2 baths1,986 sq. ft.
24409 Bekah Lane, Toney, AL 35773
MLS# 21926867Listed by: SAGE REALTY GROUP, LLC - New
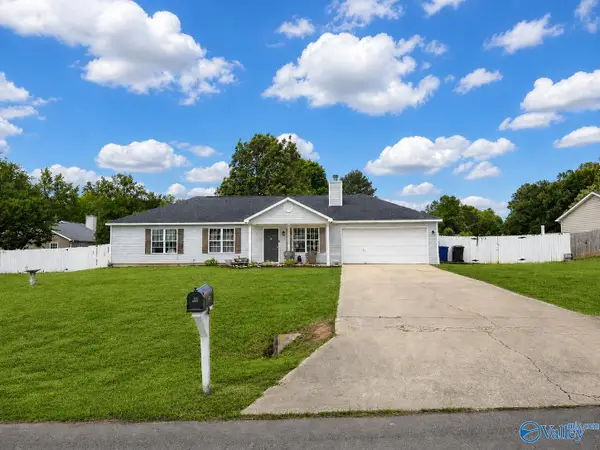 $256,000Active3 beds 2 baths1,304 sq. ft.
322 Buffalo Creek Drive, Toney, AL 35773
MLS# 21926822Listed by: IIM REALTY INC. 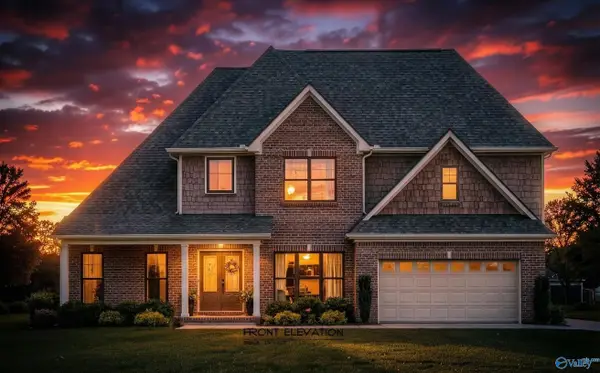 $504,193Pending4 beds 3 baths2,314 sq. ft.
29331 Carnaby Lane, Toney, AL 35773
MLS# 21926650Listed by: NEWTON REALTY


Protect your home and budget from life's surprises with an Assurant Home Warranty, backed by a partner that supports you through every step of homeownership. Explore Plans.
© 2026 Better Homes and Gardens Real Estate LLC. An Anywhere Real Estate company. All rights reserved. Better Homes and Gardens® Real Estate is a registered trademark owned by Meredith Operations Corporation, licensed to Better Homes and Gardens Real Estate LLC and used with permission. Better Homes and Gardens Real Estate LLC fully supports the principles of the Fair Housing Act and the Equal Opportunity Act. Listing information is deemed reliable but is not guaranteed accurate.
Each office is independently owned and operated.
Any services or products provided by third parties are not provided by, affiliated with or related to Better Homes and Gardens Real Estate LLC, or its affiliated companies.