
6453 Alabama Highway 24, Town Creek, AL 35672
Local realty services provided by:Better Homes and Gardens Real Estate Southern Premiere
6453 Alabama Highway 24,Town Creek, AL 35672
$985,000
- 4 Beds
- 4 Baths
- 4,903 sq. ft.
- Single family
- Active
Listed by: morgan jones
Office: marmac real estate
MLS#:21922314
Source:AL_NALMLS
Price summary
- Price:$985,000
- Price per sq. ft.:$200.9
About this home
Custom-built 4BR/3.5BA home on 12.5± acres! The heart of the home boasts an open concept kitchen, dining & living area highlighted by impressive 28' vaulted ceilings with a breathtaking chandelier. Gourmet kitchen features Cafe appliances & butler's pantry. Primary suite offers custom designed walk-in closet with laundry room, whirlpool tub, & tile shower. The second level features an open landing with railing overlooking the great room below, along with 3 bedrooms, 2 full baths, a media room, & expansive window that perfectly frames spectacular sunset views. Enjoy the 18x42 saltwater pool with iron fencing, ~700 sq.ft. pool house, attached 2-car garage, 30x40 workshop, & storage shed.
Contact an agent
Home facts
- Year built:2023
- Subdivision & Development:Metes And Bounds
- Listing ID #:21922314
- Added:91 day(s) ago
- Updated:September 30, 2026 at 03:22 PM
Rooms and interior
- Bedrooms:4
- Total bathrooms:4
- Full bathrooms:3
- Half bathrooms:1
- Rooms Total:10
- Kitchen Description:Dishwasher, Electric Water Heater, Microwave, Range, Refrigerator, Trash Compactor
- Living area:4,903 sq. ft.
Heating and cooling
- Cooling:Central Air, Electric
- Heating:Central Heater, Electric
- Central air:Yes
Structure and exterior
- Year built:2023
- Building area:4,903 sq. ft.
- Architectural Style:Contemporary, Open Floor Plan
- Construction Materials:Masonite
- Exterior Features:Covered Porch, Curb/Gutters, Front Porch
- Foundation Description:Slab
- Levels:2 Story
Schools
- High school:Hatton High
- Middle school:Hatton
- Elementary school:Hatton Elem
Utilities
- Water:Public
- Sewer:Septic Tank
Finances and disclosures
- Price:$985,000
- Price per sq. ft.:$200.9
Features and amenities
- Appliances:Dishwasher, Electric Water Heater, Microwave, Range, Refrigerator, Trash Compactor
- Amenities:Trash Compactor
Parking
- Parking description:Driveway-Concrete, Workshop in Garage

New listings near 6453 Alabama Highway 24
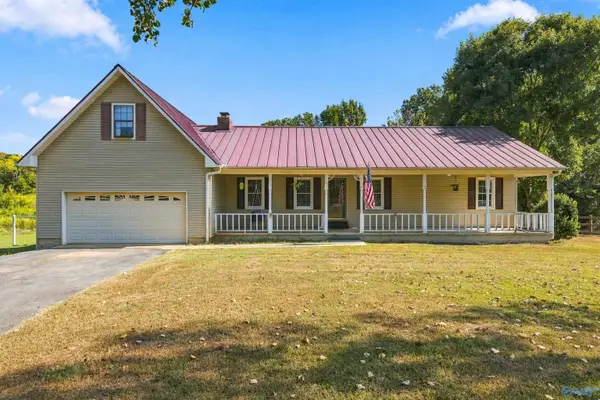 $250,000Active5 beds 3 baths2,100 sq. ft.
2398 County Road 235, Town Creek, AL 35672
MLS# 21929531Listed by: MALLARD REALTY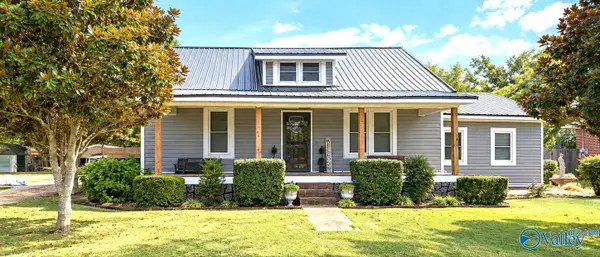 $199,900Active3 beds 2 baths2,108 sq. ft.
15694 Main Street, Town Creek, AL 35672
MLS# 21929217Listed by: MARMAC REAL ESTATE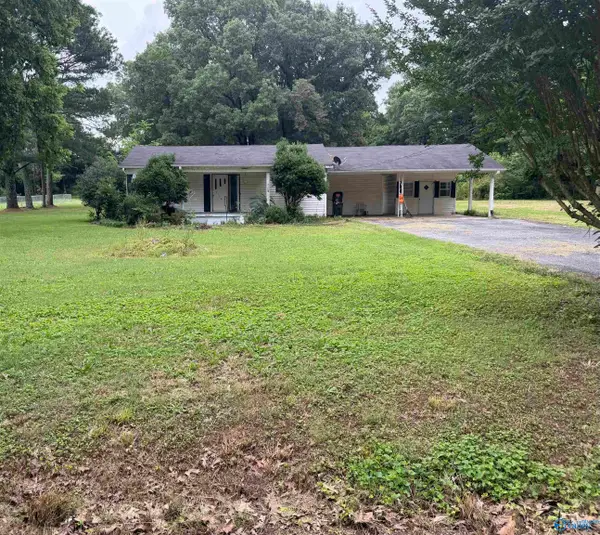 $135,000Active3 beds 1 baths1,632 sq. ft.
2178 County Road 265, Town Creek, AL 35672
MLS# 21927267Listed by: REGINA MITCHELL REAL ESTATE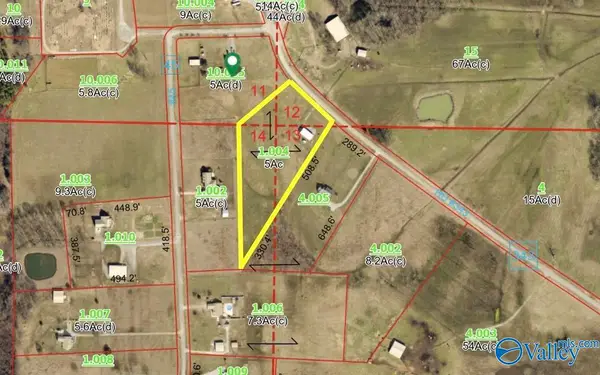 $149,900Active0 Acres
5 acres County Road 343, Town Creek, AL 35672
MLS# 21927226Listed by: MARMAC REAL ESTATE $199,900Active3 beds 2 baths1,184 sq. ft.
4731 County Road 150, Town Creek, AL 35672
MLS# 21926320Listed by: MARMAC REAL ESTATE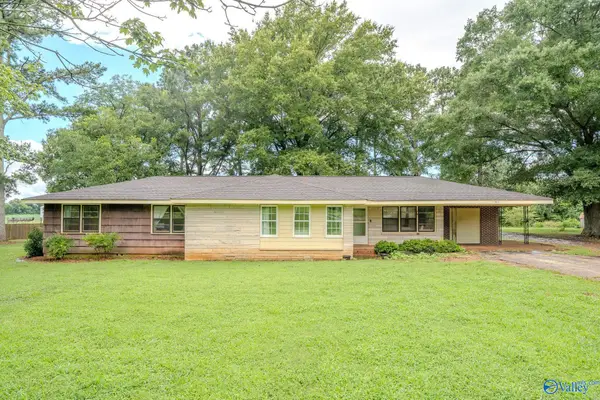 $175,000Active3 beds 2 baths2,025 sq. ft.
3407 County Road 108, Town Creek, AL 35672
MLS# 21924236Listed by: MARMAC REAL ESTATE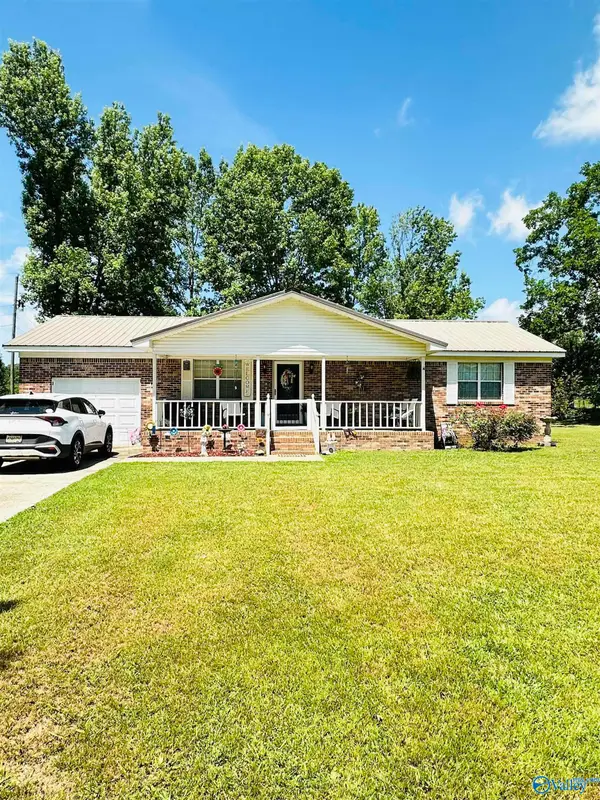 $235,000Active3 beds 2 baths1,614 sq. ft.
1677 County Road 110, Town Creek, AL 35672
MLS# 21923130Listed by: SOUTHERN RIDGE REAL ESTATE LLC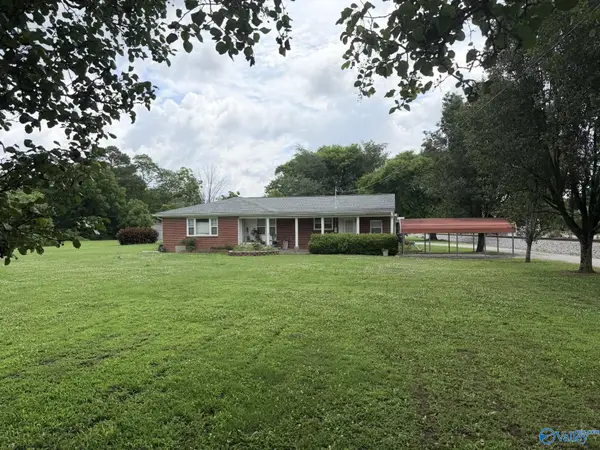 $125,000Pending4 beds 2 baths1,833 sq. ft.
16110 Main Street, Town Creek, AL 35672
MLS# 21920372Listed by: HOMELAND REALTY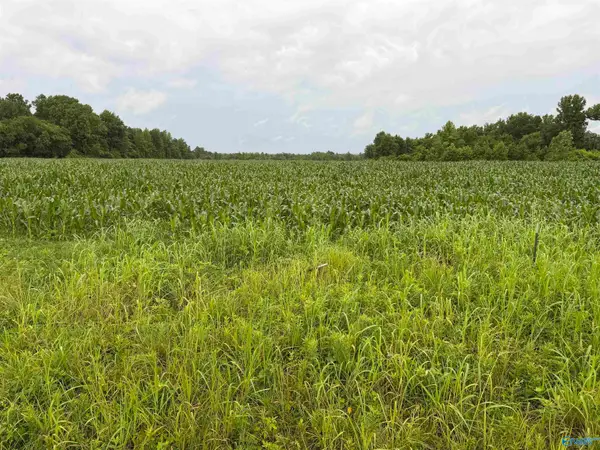 $4,200,000Active0 Acres
786 Acres County Road 133, Town Creek, AL 35672
MLS# 21919649Listed by: SOUTHERN ELITE REALTY ATHENS


Protect your home and budget from life's surprises with an Assurant Home Warranty, backed by a partner that supports you through every step of homeownership. Explore Plans.
© 2026 Better Homes and Gardens Real Estate LLC. An Anywhere Real Estate company. All rights reserved. Better Homes and Gardens® Real Estate is a registered trademark owned by Meredith Operations Corporation, licensed to Better Homes and Gardens Real Estate LLC and used with permission. Better Homes and Gardens Real Estate LLC fully supports the principles of the Fair Housing Act and the Equal Opportunity Act. Listing information is deemed reliable but is not guaranteed accurate.
Each office is independently owned and operated.
Any services or products provided by third parties are not provided by, affiliated with or related to Better Homes and Gardens Real Estate LLC, or its affiliated companies.