
260 Emma Harris Circle, Triana, AL 35756
Local realty services provided by:Better Homes and Gardens Real Estate Southern Premiere
260 Emma Harris Circle,Triana, AL 35756
$405,260
- 4 Beds
- 4 Baths
- 2,483 sq. ft.
- Single family
- Active
Listed by: karen smith
Office: breland homes llc.
MLS#:21922435
Source:AL_NALMLS
Price summary
- Price:$405,260
- Price per sq. ft.:$163.21
- Monthly HOA dues:$29.17
About this home
Under Construction-Under Const.-Sold prior to list-This luxury home is sure to impress w/well thought out amenities, striking exteriors all wrapped up in 2483 sq ft. This beautiful home is full of luxurious details like a large open kitchen w/island, soft closure cabinetry, quartz throughout, Laminate flooring, tile shower in master bathroom & tub, 3 car courtyard entry garage and so much more all under one roof. There is even a large covered private porch to relax on! Convenient shopping and work, only 4.5 miles from gate 7 and Publix, 6.1 miles to Town Madison, 11 miles to MidCity, 9.6 miles to Bridge Street, 12 miles to Parkway Place Mall.
Contact an agent
Home facts
- Subdivision & Development:Foster Place
- Listing ID #:21922435
- Added:55 day(s) ago
- Updated:August 26, 2026 at 02:57 PM
Rooms and interior
- Bedrooms:4
- Total bathrooms:4
- Full bathrooms:3
- Half bathrooms:1
- Living area:2,483 sq. ft.
Heating and cooling
- Cooling:Central Air, Electric
- Heating:Central Heater, Electric
- Central air:Yes
Structure and exterior
- Building area:2,483 sq. ft.
- Architectural Style:Ranch/1 Story
- Construction Materials:Brick
- Foundation Description:Slab
- Levels:1 Story
Schools
- High school:Bob Jones
- Middle school:Journey Middle School
- Elementary school:Mill Creek
Utilities
- Sewer:Public Sewer
Finances and disclosures
- Price:$405,260
- Price per sq. ft.:$163.21
Parking
- Parking description:Garage Door Opener

New listings near 260 Emma Harris Circle
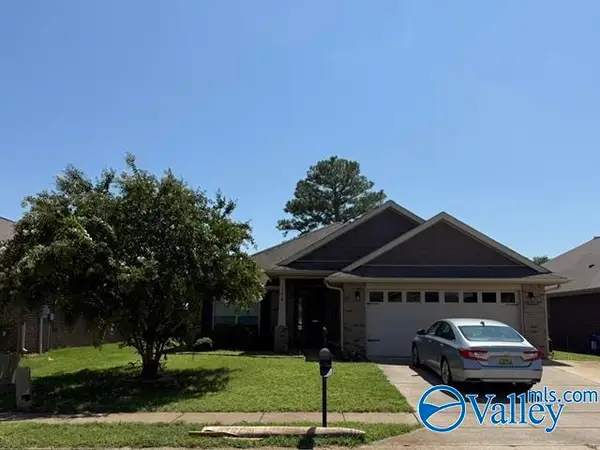 $299,900Pending4 beds 2 baths1,940 sq. ft.
174 Harold Murphy Drive, Madison, AL 35756
MLS# 21926931Listed by: KW HUNTSVILLE- New
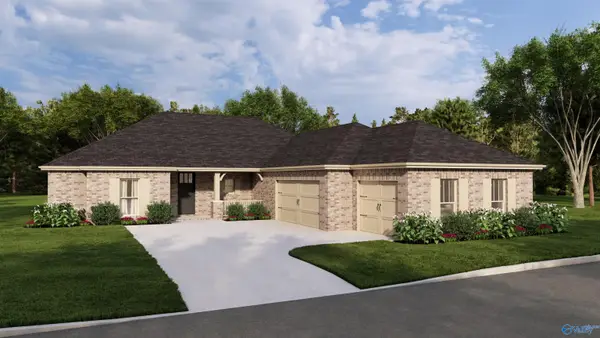 $402,400Active4 beds 4 baths2,483 sq. ft.
246 Emma Harris Circle, Triana, AL 35756
MLS# 21926902Listed by: BRELAND HOMES LLC - New
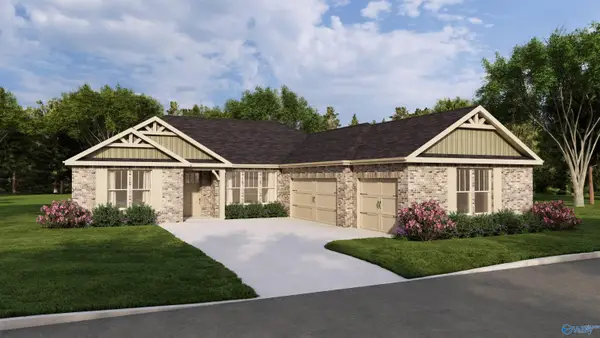 $386,800Active4 beds 3 baths2,366 sq. ft.
244 Emma Harris Circle, Triana, AL 35756
MLS# 21926880Listed by: BRELAND HOMES LLC - New
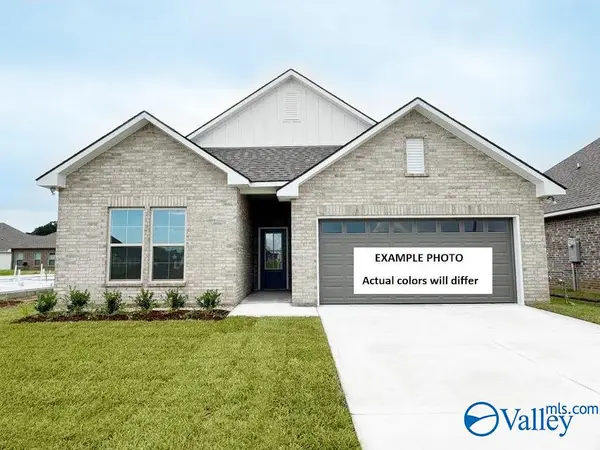 $323,622Active3 beds 2 baths1,858 sq. ft.
110 Junebug Drive, Madison, AL 35756
MLS# 21926871Listed by: DSLD HOMES GULF COAST LLC - New
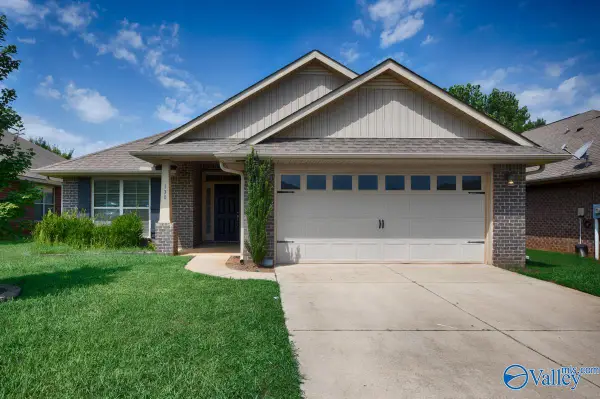 $289,000Active4 beds 2 baths1,879 sq. ft.
130 Tybee Drive, Madison, AL 35756
MLS# 21926829Listed by: LAUNCHPOINT REALTY & CO. - New
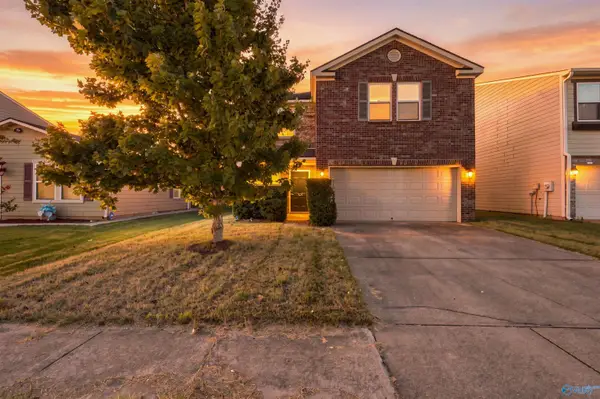 $330,000Active3 beds 3 baths2,864 sq. ft.
125 David Barnes Drive, Madison, AL 35756
MLS# 21926837Listed by: RE/MAX TODAY - New
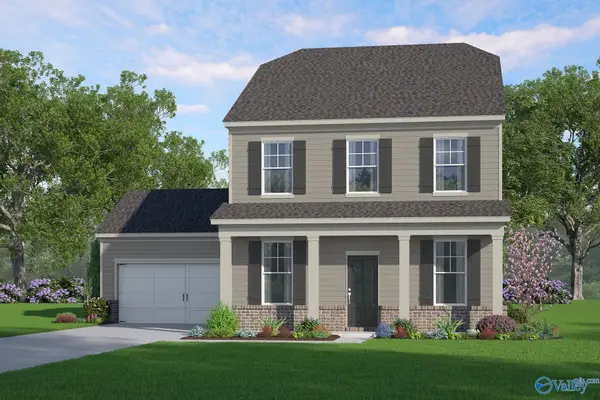 $476,000Active4 beds 4 baths2,250 sq. ft.
106 Watlington Road, Madison, AL 35756
MLS# 21926616Listed by: CAPSTONE REALTY 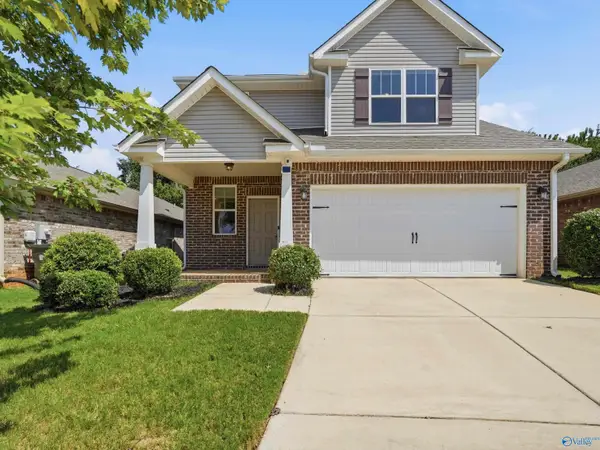 $295,749Active3 beds 3 baths1,933 sq. ft.
154 Tybee Drive, Madison, AL 35756
MLS# 21926572Listed by: ERA KING REAL ESTATE $318,561Pending4 beds 3 baths1,851 sq. ft.
128 Malvern Hill Drive, Madison, AL 35756
MLS# 21926415Listed by: DSLD HOMES GULF COAST LLC $275,000Active4 beds 2 baths1,507 sq. ft.
266 Village Springs Road, Madison, AL 35756
MLS# 21926160Listed by: NEW SOUTH REALTORS


Protect your home and budget from life's surprises with an Assurant Home Warranty, backed by a partner that supports you through every step of homeownership. Explore Plans.
© 2026 Better Homes and Gardens Real Estate LLC. An Anywhere Real Estate company. All rights reserved. Better Homes and Gardens® Real Estate is a registered trademark owned by Meredith Operations Corporation, licensed to Better Homes and Gardens Real Estate LLC and used with permission. Better Homes and Gardens Real Estate LLC fully supports the principles of the Fair Housing Act and the Equal Opportunity Act. Listing information is deemed reliable but is not guaranteed accurate.
Each office is independently owned and operated.
Any services or products provided by third parties are not provided by, affiliated with or related to Better Homes and Gardens Real Estate LLC, or its affiliated companies.