
1057 Rider Drive, Trinity, AL 35673
Local realty services provided by:Better Homes and Gardens Real Estate Southern Premiere
1057 Rider Drive,Trinity, AL 35673
$235,846
- 3 Beds
- 3 Baths
- 1,596 sq. ft.
- Single family
- Active
Office: lennar homes coastal realty
MLS#:21924987
Source:AL_NALMLS
Price summary
- Price:$235,846
- Price per sq. ft.:$147.77
About this home
This new home presents two floors designed for seamless living and comfort. At the heart of the first floor is a welcoming family room with direct access to a multifunctional kitchen, dining area and a covered rear patio. All three bedrooms are tucked upstairs for maximum privacy and center around a versatile loft for additional living space. The owner’s suite is a tranquil retreat with an attached bathroom and walk-in closet.
Contact an agent
Home facts
- Subdivision & Development:CEDAR SPRING
- Listing ID #:21924987
- Added:101 day(s) ago
- Updated:November 07, 2026 at 03:35 PM
Rooms and interior
- Bedrooms:3
- Total bathrooms:3
- Full bathrooms:2
- Half bathrooms:1
- Rooms Total:6
- Kitchen Description:Dishwasher, Disposal, Microwave
- Living area:1,596 sq. ft.
Heating and cooling
- Cooling:Central Air
- Central air:Yes
Structure and exterior
- Building area:1,596 sq. ft.
- Lot area:0.11 Acres
- Construction Materials:Brick, Frame
- Exterior Features:Patio
- Foundation Description:Slab
- Levels:2 Story
Schools
- High school:WEST MORGAN
- Middle school:WEST MORGAN
- Elementary school:WEST MORGAN
Utilities
- Sewer:Public Sewer
Finances and disclosures
- Price:$235,846
- Price per sq. ft.:$147.77
Features and amenities
- Appliances:Dishwasher, Disposal
Parking
- Parking description:Attached, Concrete, Driveway, Garage

New listings near 1057 Rider Drive
- Open Sun, 3 to 5pmNew
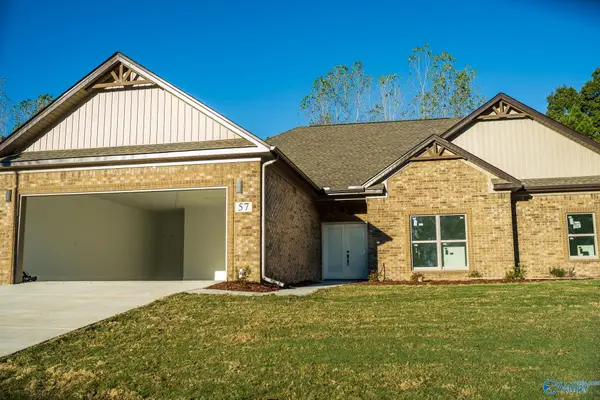 $333,180Active4 beds 2 baths1,851 sq. ft.
57 Hawthorn Way, TRINITY, AL 35673
MLS# 21932970Listed by: EXP REALTY THE CINDER GROUP - Open Sun, 3 to 5pmNew
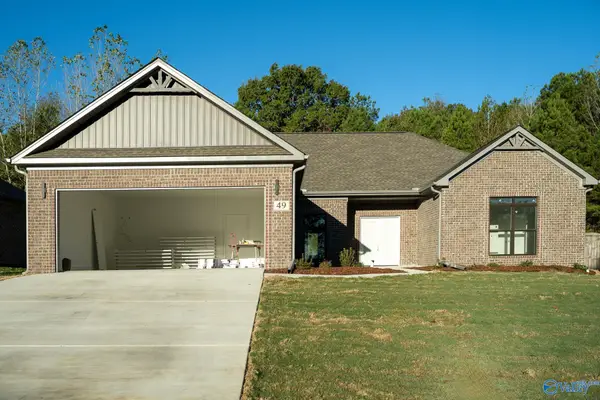 $333,000Active4 beds 2 baths1,850 sq. ft.
49 Hawthorn Way, TRINITY, AL 35673
MLS# 21932969Listed by: EXP REALTY THE CINDER GROUP - New
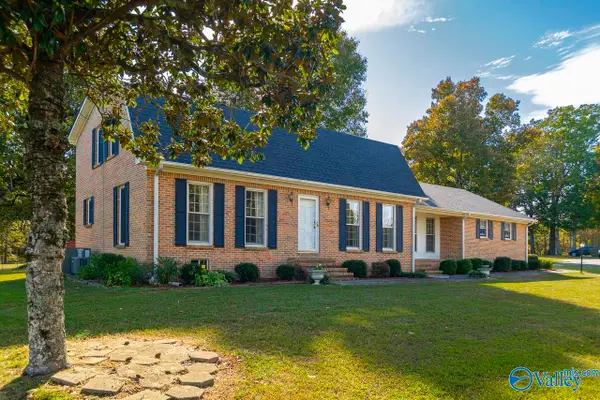 $524,900Active4 beds 3 baths2,552 sq. ft.
278 John Johnson Road, TRINITY, AL 35673
MLS# 21932924Listed by: RE/MAX PLATINUM 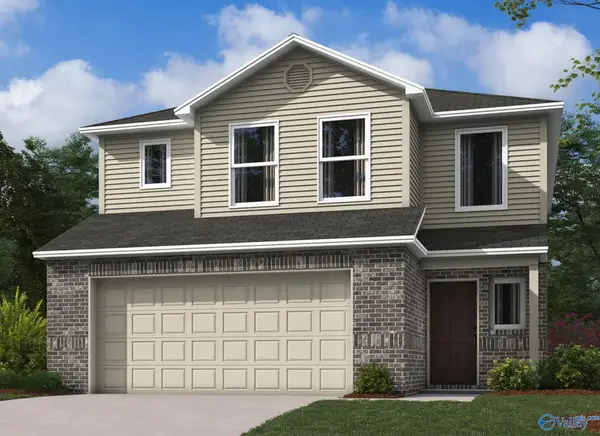 $258,350Pending3 beds 3 baths1,689 sq. ft.
1053 Rider Drive, TRINITY, AL 35673
MLS# 21924990Listed by: LENNAR HOMES COASTAL REALTY- New
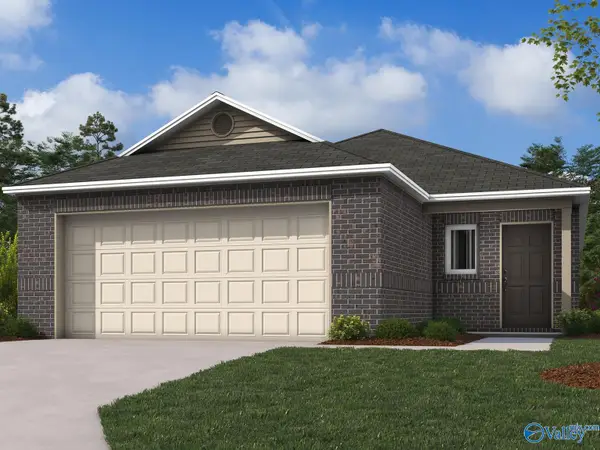 $232,400Active3 beds 2 baths1,373 sq. ft.
1048 Rider Drive, TRINITY, AL 35673
MLS# 21932842Listed by: LENNAR HOMES COASTAL REALTY 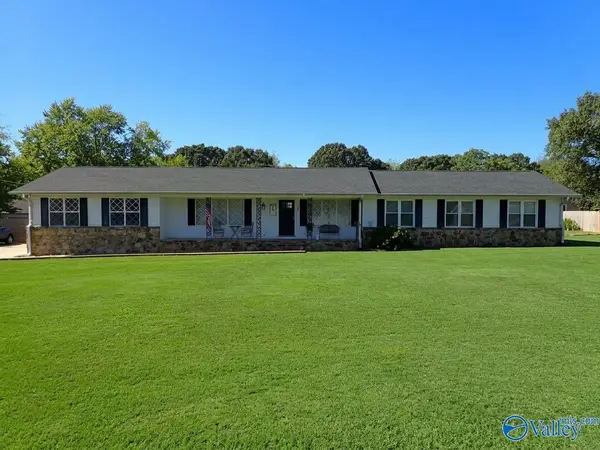 $389,000Active4 beds 2 baths2,662 sq. ft.
42 Woodland Avenue, TRINITY, AL 35673
MLS# 21932083Listed by: MAEGAN JONES REAL ESTATE CO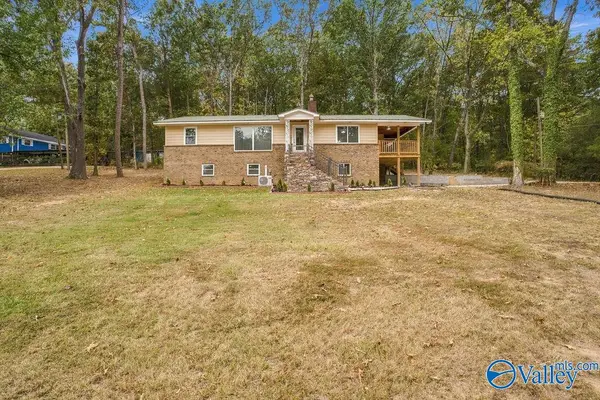 $275,000Active5 beds 2 baths2,842 sq. ft.
112 N Greenway Drive, TRINITY, AL 35673
MLS# 21931405Listed by: KENDALL JAMES REALTY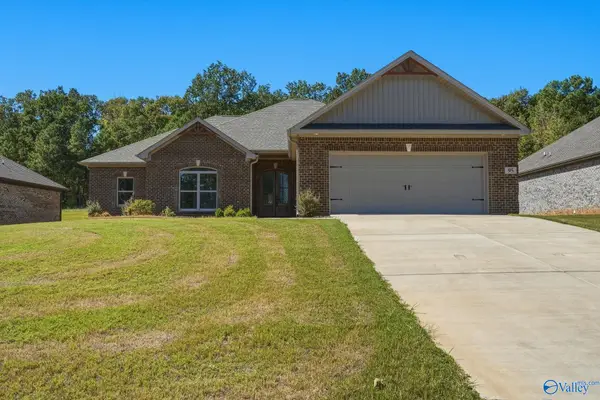 $379,260Active4 beds 2 baths2,107 sq. ft.
95 Hawthorn Way, TRINITY, AL 35673
MLS# 21931151Listed by: EXP REALTY THE CINDER GROUP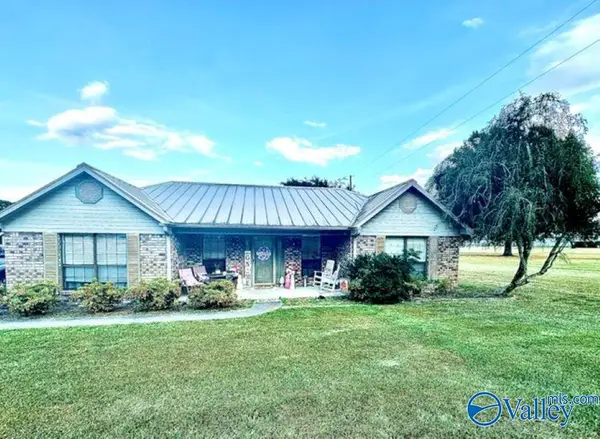 $209,900Pending3 beds 2 baths1,435 sq. ft.
73 N North Greenway Drive, TRINITY, AL 35673
MLS# 21930809Listed by: RE/MAX PLATINUM $262,600Active3 beds 3 baths1,689 sq. ft.
1074 Rider Drive, TRINITY, AL 35673
MLS# 21929813Listed by: LENNAR HOMES COASTAL REALTY


Protect your home and budget from life's surprises with an Assurant Home Warranty, backed by a partner that supports you through every step of homeownership. Explore Plans.
© 2026 Better Homes and Gardens Real Estate LLC. An Anywhere Real Estate company. All rights reserved. Better Homes and Gardens® Real Estate is a registered trademark owned by Meredith Operations Corporation, licensed to Better Homes and Gardens Real Estate LLC and used with permission. Better Homes and Gardens Real Estate LLC fully supports the principles of the Fair Housing Act and the Equal Opportunity Act. Listing information is deemed reliable but is not guaranteed accurate.
Each office is independently owned and operated.
Any services or products provided by third parties are not provided by, affiliated with or related to Better Homes and Gardens Real Estate LLC, or its affiliated companies.