
128 Terry Lane, Trinity, AL 35673
Local realty services provided by:Better Homes and Gardens Real Estate Southern Premiere
128 Terry Lane,Trinity, AL 35673
$375,000
- 4 Beds
- 3 Baths
- - sq. ft.
- Single family
- Sold
Listed by: jen ciesielski
Office: essential real estate decatur
MLS#:21925643
Source:AL_NALMLS
Sorry, we are unable to map this address
Price summary
- Price:$375,000
About this home
This 4 bed, 3 bath home blends southern charm with modern living, offering spaces designed for making memories. From spacious layouts to the massive yard perfect for weekends, every detail here feels like home. Features of the home include an expansive primary suite, a sunroom with lots of natural light, in-ground pool with new liner and pump (2024) and new filter (2026), over an acre with a garden area, multiple storage sheds, and a large 2-car garage with dedicated 120 amp service and 30 amp welder's outlet. Plus, you are just minutes away from industrial employers Nucor, ULA, 3M and all the shopping and dining Decatur has to offer. Opportunities like this don't last!
Contact an agent
Home facts
- Year built:1977
- Subdivision & Development:Meadowview Estates
- Listing ID #:21925643
- Added:46 day(s) ago
- Updated:September 21, 2026 at 06:28 AM
Rooms and interior
- Bedrooms:4
- Total bathrooms:3
- Full bathrooms:2
- Rooms Total:9
Heating and cooling
- Cooling:Central Air
- Heating:Central Heater
- Central air:Yes
Structure and exterior
- Year built:1977
- Architectural Style:Tri-Level
- Construction Materials:Brick
- Exterior Features:Front Porch, Patio
- Foundation Description:Slab
- Levels:Tri-Level
Schools
- High school:West Morgan
- Middle school:West Morgan
- Elementary school:West Morgan
Utilities
- Water:Public
- Sewer:Septic Tank
Finances and disclosures
- Price:$375,000

New listings near 128 Terry Lane
- New
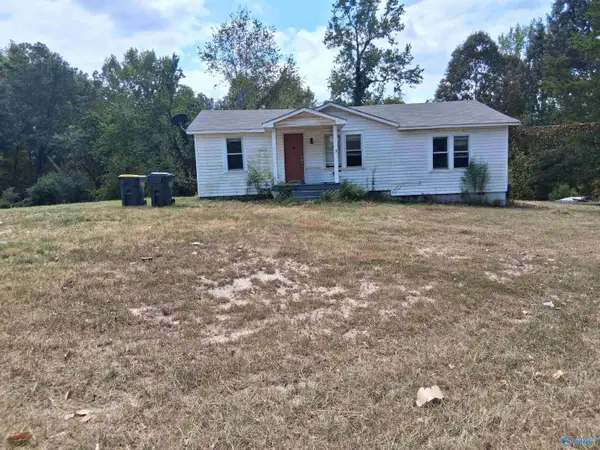 $155,000Active4 beds 2 baths1,344 sq. ft.
392 John Johnson Road, Trinity, AL 35673
MLS# 21928783Listed by: MARMAC REAL ESTATE 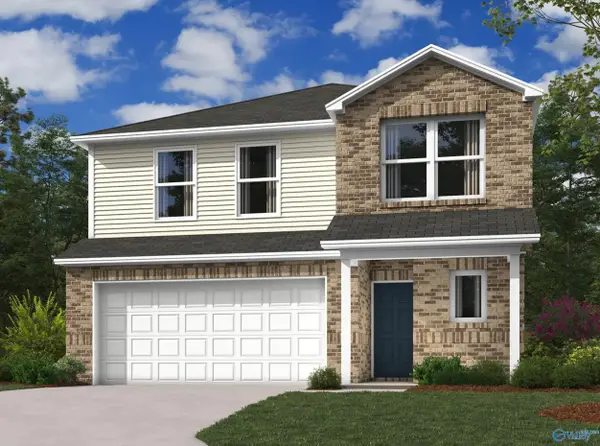 $276,450Pending4 beds 3 baths2,065 sq. ft.
1060 Rider Drive, Trinity, AL 35673
MLS# 21922941Listed by: LENNAR HOMES COASTAL REALTY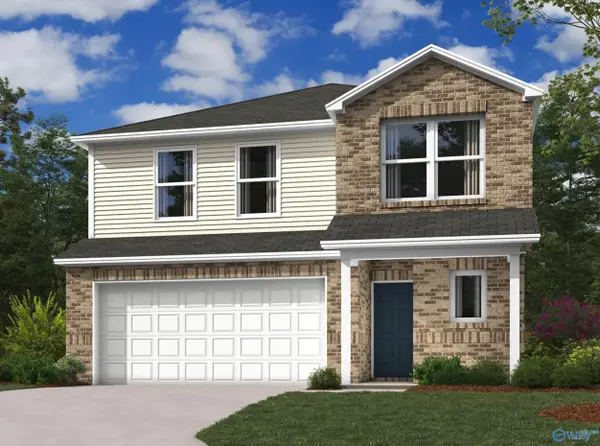 $276,700Pending4 beds 3 baths2,065 sq. ft.
1045 Rider Drive, Trinity, AL 35673
MLS# 21928608Listed by: LENNAR HOMES COASTAL REALTY $275,000Active3 beds 2 baths1,393 sq. ft.
38 Owensby Way, Trinity, AL 35673
MLS# 21928462Listed by: EXIT REALTY 3:16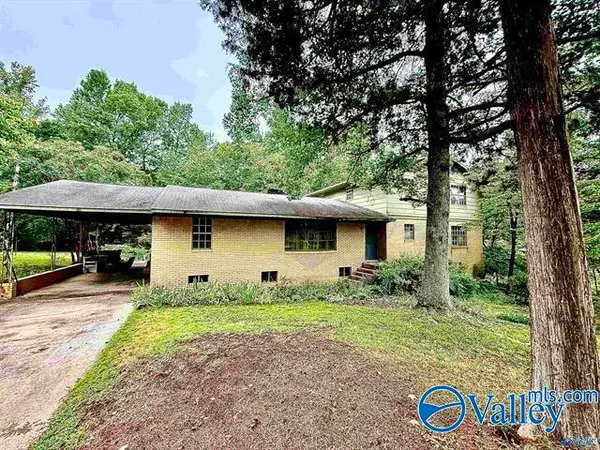 $179,900Pending6 beds 3 baths3,036 sq. ft.
258 N Mountain Drive, Trinity, AL 35673
MLS# 21928049Listed by: REMAX UNLIMITED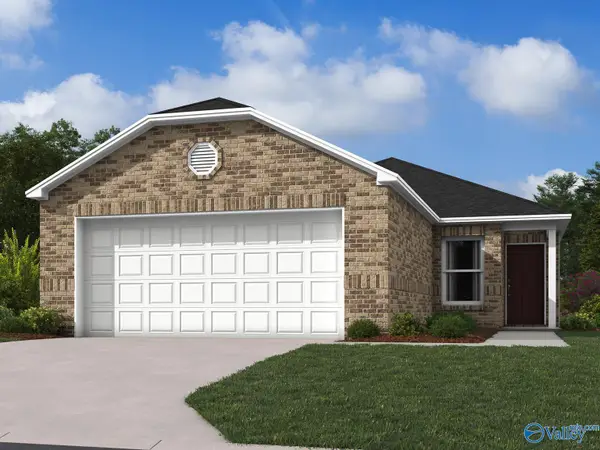 $225,500Active3 beds 2 baths1,248 sq. ft.
1029 Rider Drive, Trinity, AL 35673
MLS# 21927680Listed by: LENNAR HOMES COASTAL REALTY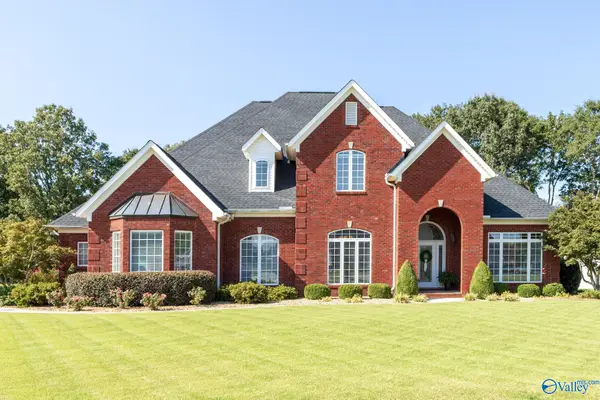 $649,900Pending4 beds 4 baths3,653 sq. ft.
180 Braxton Court, Decatur, AL 35603
MLS# 21927664Listed by: IPEX REALTY, LLC $249,900Active3 beds 2 baths1,560 sq. ft.
89 Woodland Avenue, Trinity, AL 35673
MLS# 21927212Listed by: LEADING EDGE, R.E. GROUP $329,871Active4 beds 3 baths2,632 sq. ft.
309 N Seneca Drive, Trinity, AL 35673
MLS# 21926025Listed by: PARKER JONES REAL ESTATE $374,900Active4 beds 3 baths2,204 sq. ft.
176 Forest Home Drive, Trinity, AL 35673
MLS# 21925386Listed by: APEX REAL ESTATE INC


Protect your home and budget from life's surprises with an Assurant Home Warranty, backed by a partner that supports you through every step of homeownership. Explore Plans.
© 2026 Better Homes and Gardens Real Estate LLC. An Anywhere Real Estate company. All rights reserved. Better Homes and Gardens® Real Estate is a registered trademark owned by Meredith Operations Corporation, licensed to Better Homes and Gardens Real Estate LLC and used with permission. Better Homes and Gardens Real Estate LLC fully supports the principles of the Fair Housing Act and the Equal Opportunity Act. Listing information is deemed reliable but is not guaranteed accurate.
Each office is independently owned and operated.
Any services or products provided by third parties are not provided by, affiliated with or related to Better Homes and Gardens Real Estate LLC, or its affiliated companies.