
43 Canterbrook Drive, Trinity, AL 35673
Local realty services provided by:Better Homes and Gardens Real Estate Southern Premiere
43 Canterbrook Drive,Trinity, AL 35673
$299,900
- 3 Beds
- 2 Baths
- 1,600 sq. ft.
- Single family
- Active
Upcoming open houses
- Sun, Sep 2707:00 pm - 09:00 pm
Listed by: terry king
Office: re/max unlimited
MLS#:21905832
Source:AL_NALMLS
Price summary
- Price:$299,900
- Price per sq. ft.:$187.44
- Monthly HOA dues:$41.67
About this home
Welcome the the Jolee Plan in desirable Stone Village Estates. This beautifully designed new construction home offers 1600 sq ft, 3 bedrooms, and 2 full bathrooms with an open-concept layout that's perfect for both everyday living and entertaining. The spacious living area flows seamlessly into a well-appointed kitchen featuring custom soft close cabinetry, granite countertops, a large island and pantry. Luxury vinyl plank flooring runs throughout the home, providing both style and durability. The private primary suite offers a walk-in closet and an inviting bath designed for comfort. A two car attached garage and quality craftsmanship complete this exceptional home.
Contact an agent
Home facts
- Year built:2026
- Subdivision & Development:Stone Village
- Listing ID #:21905832
- Added:282 day(s) ago
- Updated:September 24, 2026 at 02:36 PM
Rooms and interior
- Bedrooms:3
- Total bathrooms:2
- Full bathrooms:2
- Rooms Total:6
- Living area:1,600 sq. ft.
Heating and cooling
- Cooling:Central Air
- Heating:Central Heater
- Central air:Yes
Structure and exterior
- Year built:2026
- Building area:1,600 sq. ft.
- Architectural Style:Open Floor Plan, Ranch/1 Story
- Construction Materials:Brick
- Foundation Description:Slab
- Levels:1 Story
Schools
- High school:West Morgan
- Middle school:West Morgan
- Elementary school:West Morgan
Utilities
- Water:Public
- Sewer:Public Sewer
Finances and disclosures
- Price:$299,900
- Price per sq. ft.:$187.44

New listings near 43 Canterbrook Drive
- New
 $262,600Active3 beds 3 baths1,689 sq. ft.
1074 Rider Drive, Trinity, AL 35673
MLS# 21929813Listed by: LENNAR HOMES COASTAL REALTY - New
 $276,200Active4 beds 3 baths2,065 sq. ft.
1025 John Avenue, Trinity, AL 35673
MLS# 21929814Listed by: LENNAR HOMES COASTAL REALTY 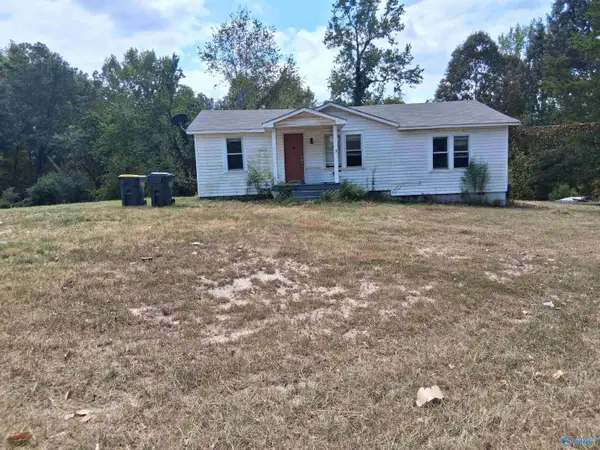 $155,000Active4 beds 2 baths1,344 sq. ft.
392 John Johnson Road, Trinity, AL 35673
MLS# 21928783Listed by: MARMAC REAL ESTATE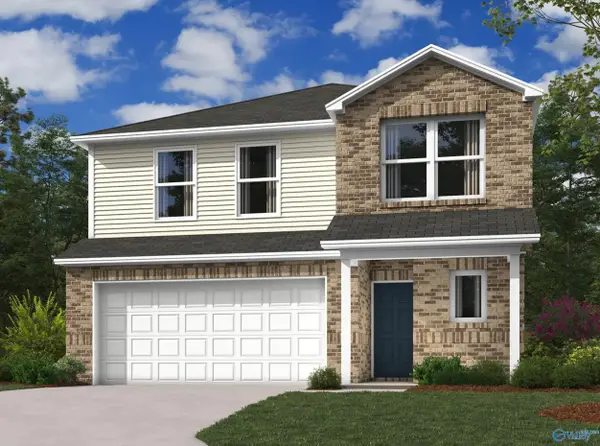 $276,450Pending4 beds 3 baths2,065 sq. ft.
1060 Rider Drive, Trinity, AL 35673
MLS# 21922941Listed by: LENNAR HOMES COASTAL REALTY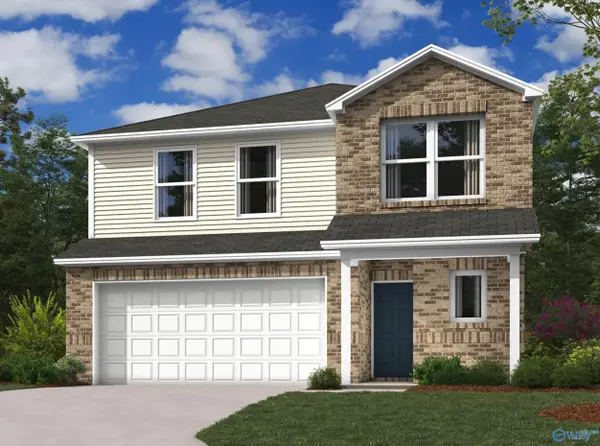 $276,700Pending4 beds 3 baths2,065 sq. ft.
1045 Rider Drive, Trinity, AL 35673
MLS# 21928608Listed by: LENNAR HOMES COASTAL REALTY $275,000Active3 beds 2 baths1,393 sq. ft.
38 Owensby Way, Trinity, AL 35673
MLS# 21928462Listed by: EXIT REALTY 3:16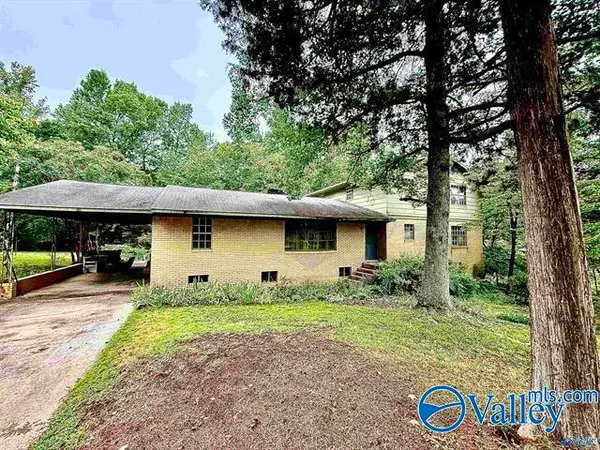 $179,900Pending6 beds 3 baths3,036 sq. ft.
258 N Mountain Drive, Trinity, AL 35673
MLS# 21928049Listed by: REMAX UNLIMITED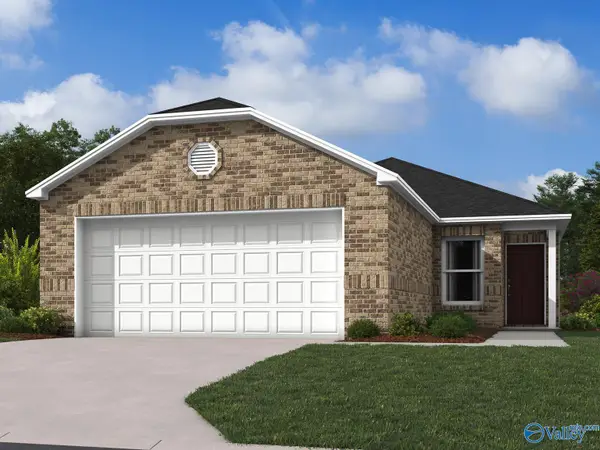 $225,500Active3 beds 2 baths1,248 sq. ft.
1029 Rider Drive, Trinity, AL 35673
MLS# 21927680Listed by: LENNAR HOMES COASTAL REALTY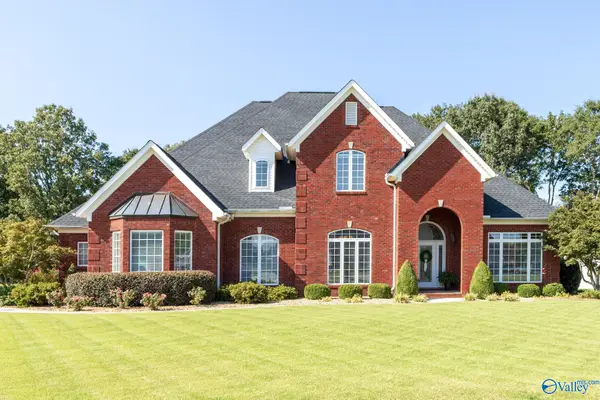 $649,900Pending4 beds 4 baths3,653 sq. ft.
180 Braxton Court, Decatur, AL 35603
MLS# 21927664Listed by: IPEX REALTY, LLC $249,900Active3 beds 2 baths1,560 sq. ft.
89 Woodland Avenue, Trinity, AL 35673
MLS# 21927212Listed by: LEADING EDGE, R.E. GROUP


Protect your home and budget from life's surprises with an Assurant Home Warranty, backed by a partner that supports you through every step of homeownership. Explore Plans.
© 2026 Better Homes and Gardens Real Estate LLC. An Anywhere Real Estate company. All rights reserved. Better Homes and Gardens® Real Estate is a registered trademark owned by Meredith Operations Corporation, licensed to Better Homes and Gardens Real Estate LLC and used with permission. Better Homes and Gardens Real Estate LLC fully supports the principles of the Fair Housing Act and the Equal Opportunity Act. Listing information is deemed reliable but is not guaranteed accurate.
Each office is independently owned and operated.
Any services or products provided by third parties are not provided by, affiliated with or related to Better Homes and Gardens Real Estate LLC, or its affiliated companies.