
7090 County Road 434, Trinity, AL 35673
Local realty services provided by:Better Homes and Gardens Real Estate Southern Premiere
7090 County Road 434,Trinity, AL 35673
$599,900
- 4 Beds
- 3 Baths
- 2,022 sq. ft.
- Single family
- Active
Upcoming open houses
- Sat, Oct 1006:00 pm - 08:00 pm
Listed by: jennifer owens
Office: capstone realty
MLS#:21930488
Source:AL_NALMLS
Price summary
- Price:$599,900
- Price per sq. ft.:$296.69
About this home
Quiet and Peaceful Country Living at it's BEST! Spacious 4 bed, 3 bath FARMHOUSE with two master suites and LVP Flooring throughout! On 3 ACRES of land, it includes a MASSIVE, 2650 sf detached garage with workshop, office, apartment, kitchen and bathroom with enough space to house 2 RVs. Beautiful renovations include an added Master suite, luxury bathroom and new flooring along with all windows in 2023 plus new HVAC in 2025 that comes with a transferable warranty. The HUGE back yard includes a fenced in area for animals. You MUST see this SPECIAL home soon!
Contact an agent
Home facts
- Subdivision & Development:Metes And Bounds
- Listing ID #:21930488
- Added:6 day(s) ago
- Updated:October 06, 2026 at 02:37 PM
Rooms and interior
- Bedrooms:4
- Total bathrooms:3
- Full bathrooms:3
- Rooms Total:7
- Kitchen Description:Dishwasher, Microwave, Range, Refrigerator
- Basement Description:Crawl Space
- Living area:2,022 sq. ft.
Heating and cooling
- Cooling:Central Air
- Heating:Central Heater, Propane Gas
- Central air:Yes
Structure and exterior
- Building area:2,022 sq. ft.
- Architectural Style:Ranch/1 Story
- Construction Materials:Brick
- Exterior Features:Treed Lot
- Foundation Description:Crawl Space
- Levels:1 Story
Schools
- High school:East Lawrence
- Middle school:East Lawrence Middle
- Elementary school:East Lawrence Elementary
Utilities
- Sewer:Septic Tank
Finances and disclosures
- Price:$599,900
- Price per sq. ft.:$296.69
Features and amenities
- Appliances:Dishwasher, Microwave, Range, Refrigerator
Parking
- Parking description:Attached Carport, Driveway-Gravel, One Car Carport, Parking Lot, Workshop in Garage

New listings near 7090 County Road 434
- New
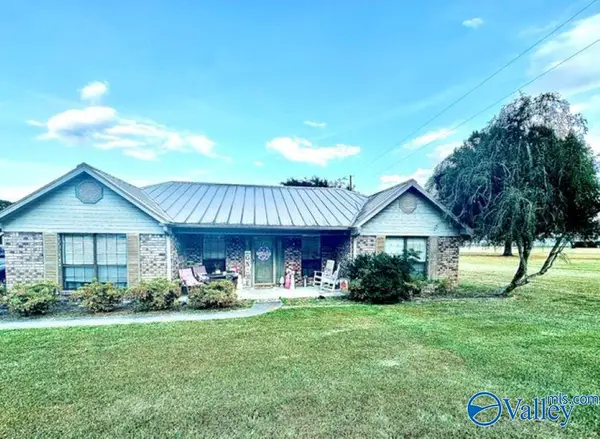 $209,900Active3 beds 2 baths1,435 sq. ft.
73 N North Greenway Drive, Trinity, AL 35673
MLS# 21930809Listed by: REMAX PLATINUM  $262,600Active3 beds 3 baths1,689 sq. ft.
1074 Rider Drive, Trinity, AL 35673
MLS# 21929813Listed by: LENNAR HOMES COASTAL REALTY $272,549Active4 beds 3 baths2,065 sq. ft.
1025 John Avenue, Trinity, AL 35673
MLS# 21929814Listed by: LENNAR HOMES COASTAL REALTY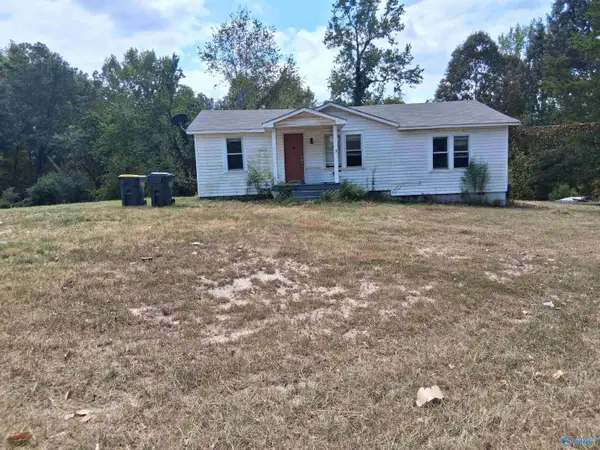 $149,900Active4 beds 2 baths1,344 sq. ft.
392 John Johnson Road, Trinity, AL 35673
MLS# 21928783Listed by: MARMAC REAL ESTATE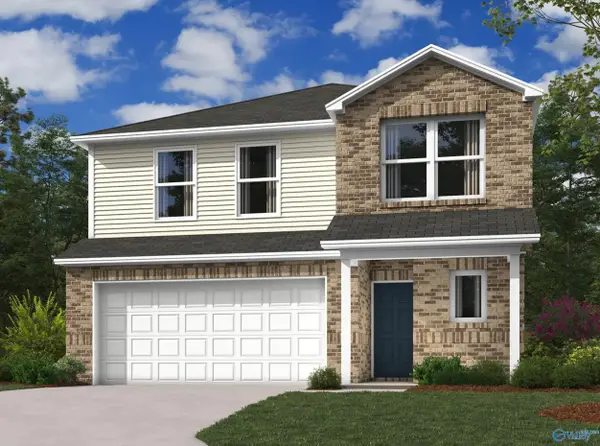 $276,450Pending4 beds 3 baths2,065 sq. ft.
1060 Rider Drive, Trinity, AL 35673
MLS# 21922941Listed by: LENNAR HOMES COASTAL REALTY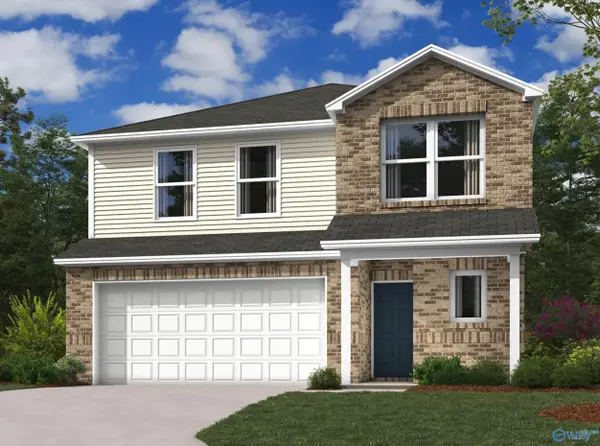 $276,700Pending4 beds 3 baths2,065 sq. ft.
1045 Rider Drive, Trinity, AL 35673
MLS# 21928608Listed by: LENNAR HOMES COASTAL REALTY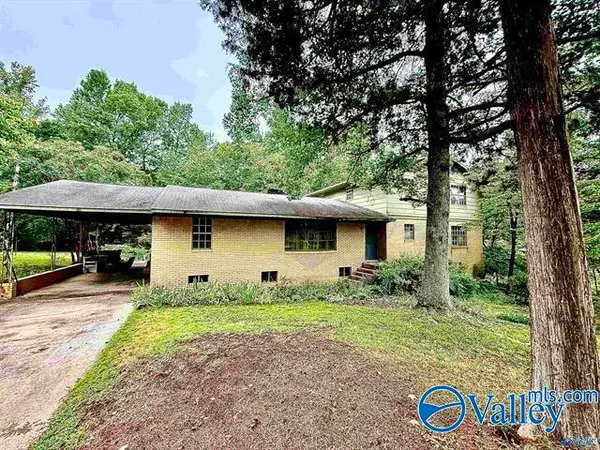 $179,900Pending6 beds 3 baths3,036 sq. ft.
258 N Mountain Drive, Trinity, AL 35673
MLS# 21928049Listed by: REMAX UNLIMITED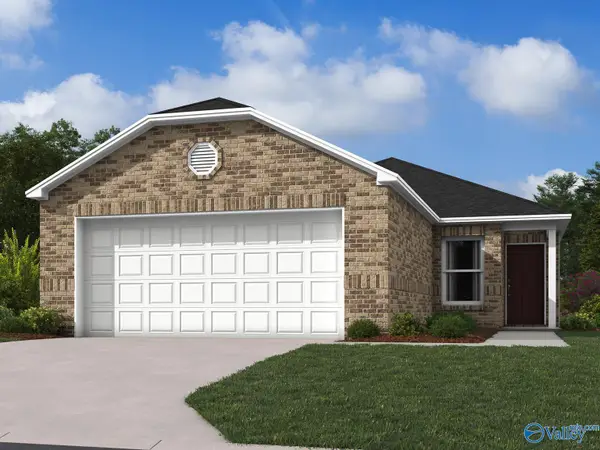 $222,117Active3 beds 2 baths1,248 sq. ft.
1029 Rider Drive, Trinity, AL 35673
MLS# 21927680Listed by: LENNAR HOMES COASTAL REALTY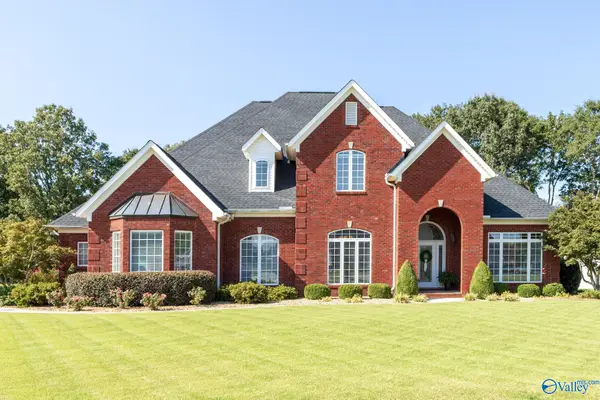 $649,900Pending4 beds 4 baths3,653 sq. ft.
180 Braxton Court, Decatur, AL 35603
MLS# 21927664Listed by: IPEX REALTY, LLC $249,900Active3 beds 2 baths1,560 sq. ft.
89 Woodland Avenue, Trinity, AL 35673
MLS# 21927212Listed by: LEADING EDGE, R.E. GROUP


Protect your home and budget from life's surprises with an Assurant Home Warranty, backed by a partner that supports you through every step of homeownership. Explore Plans.
© 2026 Better Homes and Gardens Real Estate LLC. An Anywhere Real Estate company. All rights reserved. Better Homes and Gardens® Real Estate is a registered trademark owned by Meredith Operations Corporation, licensed to Better Homes and Gardens Real Estate LLC and used with permission. Better Homes and Gardens Real Estate LLC fully supports the principles of the Fair Housing Act and the Equal Opportunity Act. Listing information is deemed reliable but is not guaranteed accurate.
Each office is independently owned and operated.
Any services or products provided by third parties are not provided by, affiliated with or related to Better Homes and Gardens Real Estate LLC, or its affiliated companies.