
71 Forest Hill Road, Trinity, AL 35673
Local realty services provided by:Better Homes and Gardens Real Estate Southern Premiere
71 Forest Hill Road,Trinity, AL 35673
$289,900
- 3 Beds
- 2 Baths
- 1,843 sq. ft.
- Single family
- Active
Listed by: amy thrasher
Office: apex real estate inc
MLS#:21925243
Source:AL_NALMLS
Price summary
- Price:$289,900
- Price per sq. ft.:$157.3
About this home
Beautifully maintained 3-bed/2 bath brick home situated on corner lot just outside the Trinity. Home offers a spacious open-concept living room and kitchen separated by a convenient breakfast bar that's perfect for entertaining. Granite counter tops, spacious amount of cabinets. Oversized primary suite features a large walk-in closet and plenty of room for king-size furniture. All bedrooms offer generous space. Upstairs, you'll find a bonus room ideal for a playroom, craft room, home office, or even a fourth bedroom (does have a closet). Additional features: two-car attached garage, storage room in garage, concrete drive, gutters, detached building, deck out back and much more.
Contact an agent
Home facts
- Year built:2014
- Subdivision & Development:Metes And Bounds
- Listing ID #:21925243
- Added:52 day(s) ago
- Updated:September 21, 2026 at 02:40 PM
Rooms and interior
- Bedrooms:3
- Total bathrooms:2
- Full bathrooms:2
- Rooms Total:7
- Kitchen Description:Dishwasher, Gas Water Heater, Microwave, Range
- Living area:1,843 sq. ft.
Heating and cooling
- Cooling:Central Air, Electric
- Heating:Central Heater, Electric
- Central air:Yes
Structure and exterior
- Year built:2014
- Building area:1,843 sq. ft.
- Architectural Style:Traditional
- Construction Materials:Brick
- Exterior Features:Covered Porch, Deck
- Foundation Description:Slab
- Levels:One and One Half
Schools
- High school:West Morgan
- Middle school:West Morgan
- Elementary school:West Morgan
Utilities
- Water:Public
- Sewer:Septic Tank
Finances and disclosures
- Price:$289,900
- Price per sq. ft.:$157.3
Features and amenities
- Appliances:Dishwasher, Microwave, Range, Washer
- Laundry features:Dryer, Washer
- Amenities:Gas Water Heater
Parking
- Parking description:Driveway-Gravel

New listings near 71 Forest Hill Road
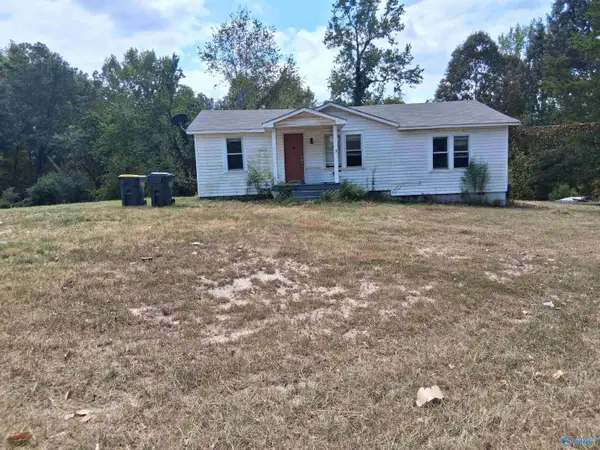 $155,000Active4 beds 2 baths1,344 sq. ft.
392 John Johnson Road, Trinity, AL 35673
MLS# 21928783Listed by: MARMAC REAL ESTATE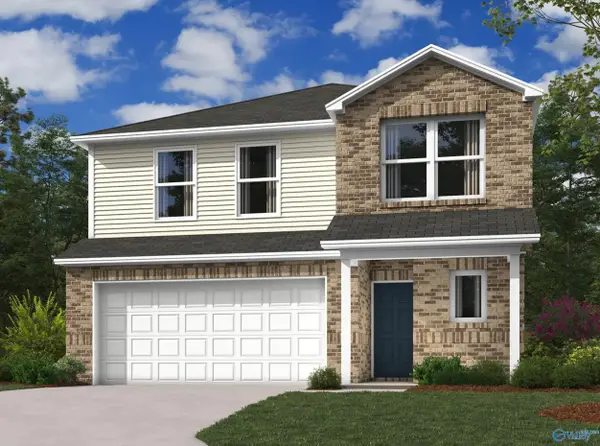 $276,450Pending4 beds 3 baths2,065 sq. ft.
1060 Rider Drive, Trinity, AL 35673
MLS# 21922941Listed by: LENNAR HOMES COASTAL REALTY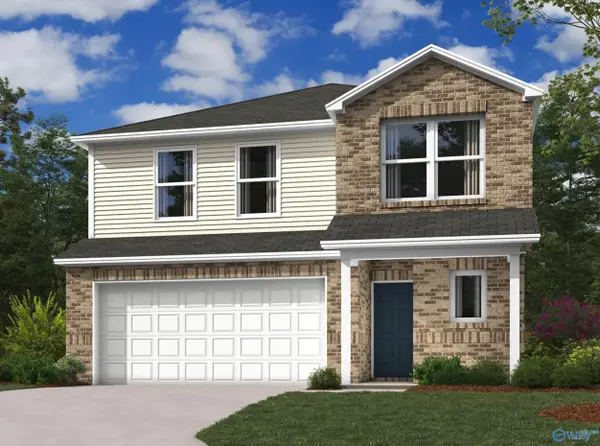 $276,700Pending4 beds 3 baths2,065 sq. ft.
1045 Rider Drive, Trinity, AL 35673
MLS# 21928608Listed by: LENNAR HOMES COASTAL REALTY $275,000Active3 beds 2 baths1,393 sq. ft.
38 Owensby Way, Trinity, AL 35673
MLS# 21928462Listed by: EXIT REALTY 3:16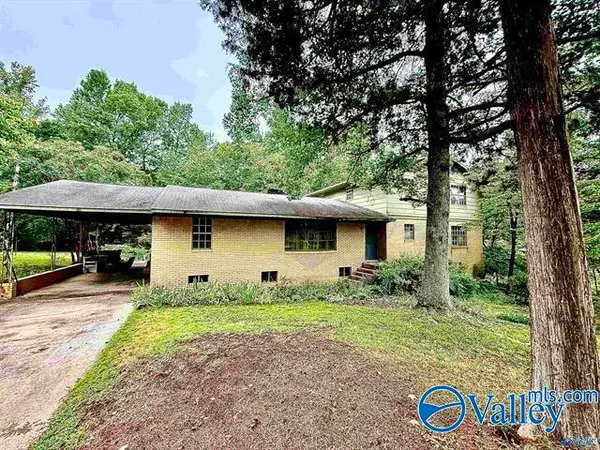 $179,900Pending6 beds 3 baths3,036 sq. ft.
258 N Mountain Drive, Trinity, AL 35673
MLS# 21928049Listed by: REMAX UNLIMITED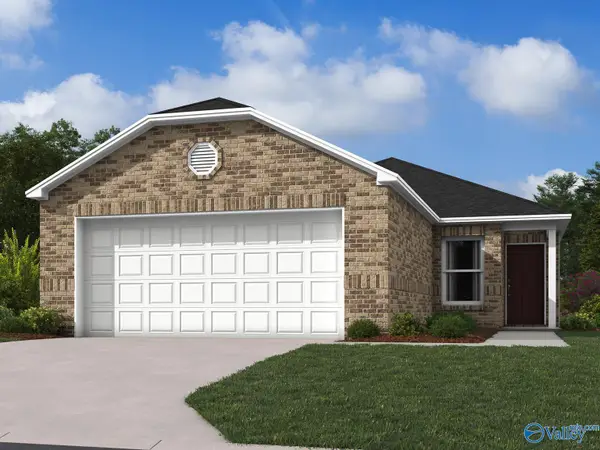 $225,500Active3 beds 2 baths1,248 sq. ft.
1029 Rider Drive, Trinity, AL 35673
MLS# 21927680Listed by: LENNAR HOMES COASTAL REALTY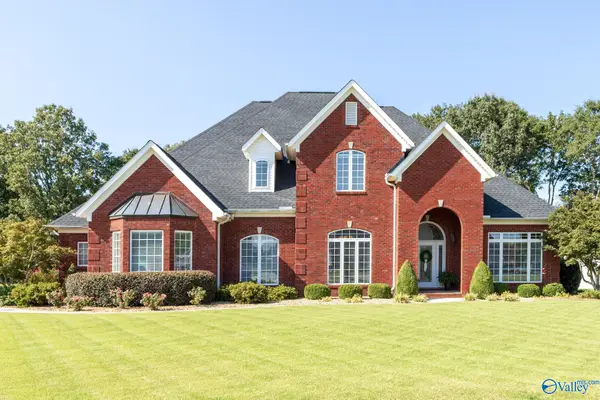 $649,900Pending4 beds 4 baths3,653 sq. ft.
180 Braxton Court, Decatur, AL 35603
MLS# 21927664Listed by: IPEX REALTY, LLC $249,900Active3 beds 2 baths1,560 sq. ft.
89 Woodland Avenue, Trinity, AL 35673
MLS# 21927212Listed by: LEADING EDGE, R.E. GROUP $329,871Active4 beds 3 baths2,632 sq. ft.
309 N Seneca Drive, Trinity, AL 35673
MLS# 21926025Listed by: PARKER JONES REAL ESTATE $374,900Active4 beds 3 baths2,204 sq. ft.
176 Forest Home Drive, Trinity, AL 35673
MLS# 21925386Listed by: APEX REAL ESTATE INC


Protect your home and budget from life's surprises with an Assurant Home Warranty, backed by a partner that supports you through every step of homeownership. Explore Plans.
© 2026 Better Homes and Gardens Real Estate LLC. An Anywhere Real Estate company. All rights reserved. Better Homes and Gardens® Real Estate is a registered trademark owned by Meredith Operations Corporation, licensed to Better Homes and Gardens Real Estate LLC and used with permission. Better Homes and Gardens Real Estate LLC fully supports the principles of the Fair Housing Act and the Equal Opportunity Act. Listing information is deemed reliable but is not guaranteed accurate.
Each office is independently owned and operated.
Any services or products provided by third parties are not provided by, affiliated with or related to Better Homes and Gardens Real Estate LLC, or its affiliated companies.