
113 Turning Leaf Drive, Union Grove, AL 35175
Local realty services provided by:Better Homes and Gardens Real Estate Southern Premiere
Office: capstone realty
MLS#:21933989
Source:AL_NALMLS
Price summary
- Price:$425,000
- Price per sq. ft.:$167.65
About this home
Welcome to The Cottages at Cherokee Ridge! This charming brick-and-stone home is nestled in a 676-acre gated golf community offering an 18-hole championship course, 17-acre stocked pond, rentable lake house, clubhouse, pool, tennis, basketball, pickleball, and fitness center. Inside, enjoy a two-story foyer, open-concept living, and a stylish kitchen with gray shaker cabinets, quartz island, and stainless appliances. Main-level primary suite features a walk-in closet, double vanity, and tiled shower. Upstairs offers three additional bedrooms and a full bath. Two-car garage, rear patio, and main-level laundry. Convenient to Hsv. Seller offering $10k towards rate buy-down and/or closing costs.
Contact an agent
Home facts
- Year built:2025
- Subdivision & Development:CHEROKEE RIDGE ESTATES
- Listing ID #:21933989
- Added:6 day(s) ago
- Updated:November 20, 2026 at 03:53 PM
Rooms and interior
- Bedrooms:4
- Total bathrooms:3
- Full bathrooms:1
- Half bathrooms:1
- Rooms Total:6
- Kitchen Description:Dishwasher, Disposal, Microwave
- Living area:2,535 sq. ft.
Structure and exterior
- Year built:2025
- Building area:2,535 sq. ft.
- Lot area:0.27 Acres
- Construction Materials:Brick
- Exterior Features:Covered, Porch
- Foundation Description:Slab
- Levels:2 Story
Schools
- High school:BRINDLEE MTN HIGH SCHOOL
- Middle school:BRINDLEE MTN MIDD SCHOOL
- Elementary school:BRINDLEE ELEM SCHOOL
Utilities
- Sewer:Public Sewer
Finances and disclosures
- Price:$425,000
- Price per sq. ft.:$167.65
Features and amenities
- Appliances:Dishwasher, Disposal
- Amenities:Clubhouse, Fitness Center, Pool, Tennis Court(s)
- Pool features:Pool
Parking
- Parking description:Attached, Garage

New listings near 113 Turning Leaf Drive
 $1,300,000Pending3 beds 3 baths1,934 sq. ft.
7774 Union Grove Road, UNION GROVE, AL 35175
MLS# 21934431Listed by: AMERICAN DREAM REALTY TEAM LLC- New
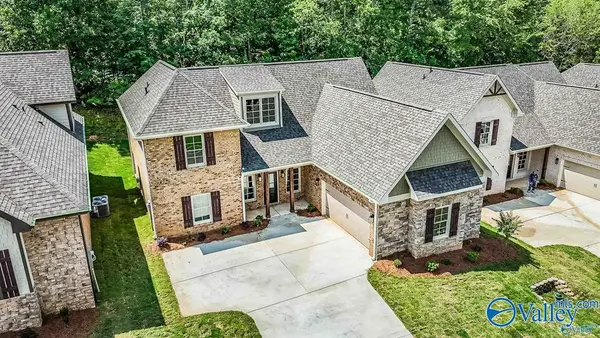 $425,000Active4 beds 3 baths2,535 sq. ft.
65 Turning Leaf Drive, UNION GROVE, AL 35175
MLS# 21934202Listed by: CAPSTONE REALTY - New
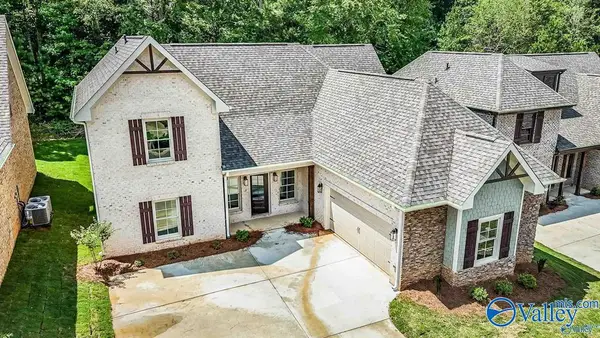 $425,000Active4 beds 3 baths2,535 sq. ft.
75 Turning Leaf Drive, UNION GROVE, AL 35175
MLS# 21934201Listed by: CAPSTONE REALTY - New
 $688,740Active52.98 Acres
7425 Union Grove Road, UNION GROVE, AL 35175
MLS# 21934160Listed by: AINSWORTH REAL ESTATE, LLC - New
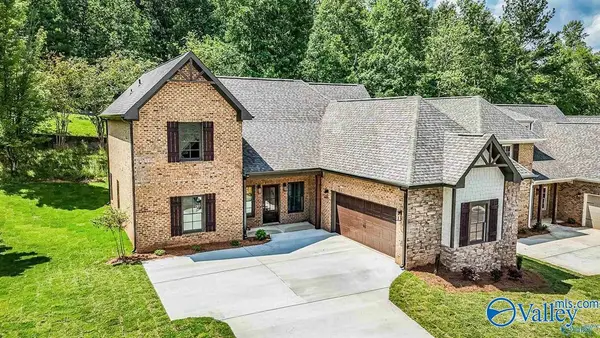 $425,000Active4 beds 3 baths2,535 sq. ft.
53 Turning Leaf Drive, UNION GROVE, AL 35175
MLS# 21933987Listed by: CAPSTONE REALTY - New
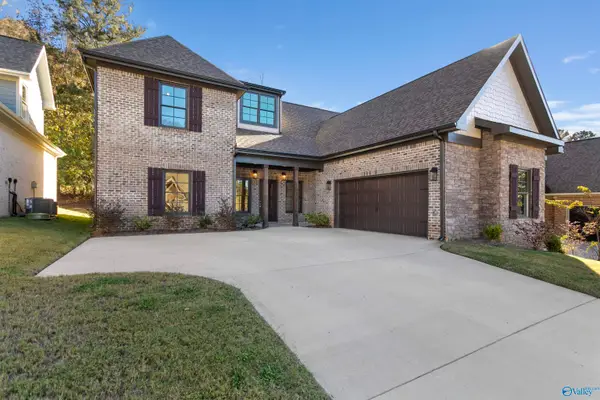 $425,000Active4 beds 3 baths2,535 sq. ft.
89 Turning Leaf Drive, UNION GROVE, AL 35175
MLS# 21933988Listed by: CAPSTONE REALTY - New
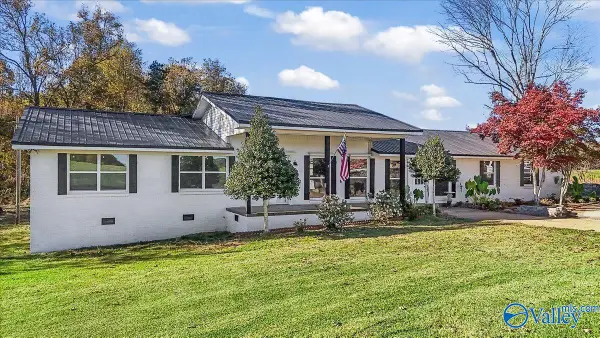 $465,475Active4 beds 2 baths2,944 sq. ft.
611 Clover Road, UNION GROVE, AL 35175
MLS# 21933966Listed by: MERITHOUSE REALTY 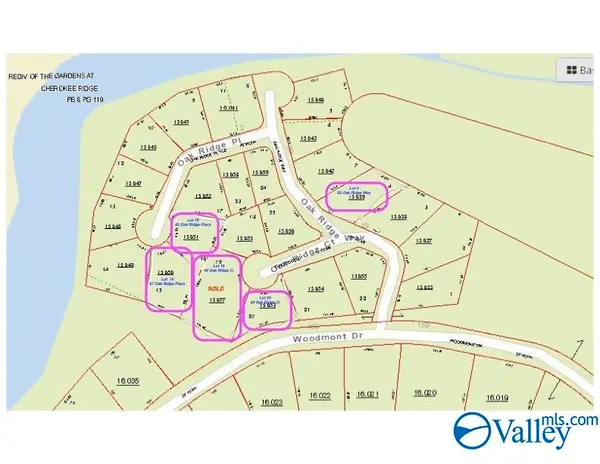 $32,000Active0 Acres
50 Oak Ridge Way, UNION GROVE, AL 35175
MLS# 21933506Listed by: LEGEND REALTY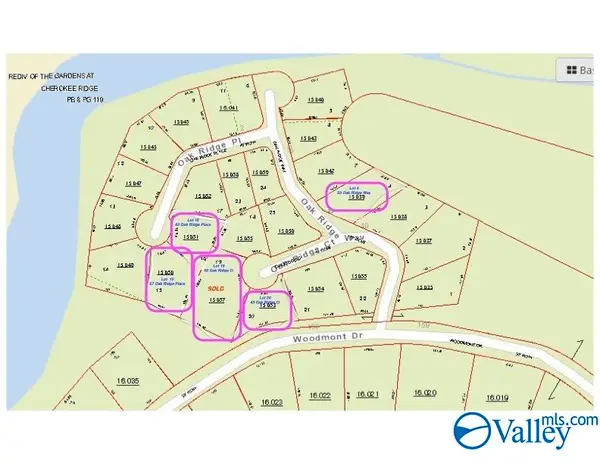 $32,000Active0 Acres
67 Oak Ridge Place, UNION GROVE, AL 35175
MLS# 21933509Listed by: LEGEND REALTY


Protect your home and budget from life's surprises with an Assurant Home Warranty, backed by a partner that supports you through every step of homeownership. Explore Plans.
© 2026 Better Homes and Gardens Real Estate LLC. An Anywhere Real Estate company. All rights reserved. Better Homes and Gardens® Real Estate is a registered trademark owned by Meredith Operations Corporation, licensed to Better Homes and Gardens Real Estate LLC and used with permission. Better Homes and Gardens Real Estate LLC fully supports the principles of the Fair Housing Act and the Equal Opportunity Act. Listing information is deemed reliable but is not guaranteed accurate.
Each office is independently owned and operated.
Any services or products provided by third parties are not provided by, affiliated with or related to Better Homes and Gardens Real Estate LLC, or its affiliated companies.