
44 Kid Creek Drive, Union Grove, AL 35175
Local realty services provided by:Better Homes and Gardens Real Estate Southern Premiere
44 Kid Creek Drive,Union Grove, AL 35175
$349,500
- 4 Beds
- 3 Baths
- - sq. ft.
- Single family
- Sold
Listed by: donna black, jamie black
Office: southern elite realty
MLS#:21918214
Source:AL_NALMLS
Sorry, we are unable to map this address
Price summary
- Price:$349,500
About this home
Set on a beautiful 1-acre lot with mature trees, this 4-bedroom, 3-bath brick home offers comfort and flexibility. The mother-in-law suite provides additional living options, while the sunroom and two large decks create inviting spaces to relax. A detached 2-car garage with office or flex space adds functionality. Conveniently located near Arab, Huntsville, and Redstone Arsenal.
Contact an agent
Home facts
- Year built:2002
- Listing ID #:21918214
- Added:54 day(s) ago
- Updated:July 09, 2026 at 07:11 AM
Rooms and interior
- Bedrooms:4
- Total bathrooms:3
- Full bathrooms:2
- Kitchen Description:Dishwasher, Electric Water Heater, Microwave, Range
- Basement Description:Crawl Space
Heating and cooling
- Cooling:Central Air, Electric
- Heating:Central Heater, Electric
- Central air:Yes
Structure and exterior
- Year built:2002
- Architectural Style:Ranch/1 Story, Traditional
- Construction Materials:Brick
- Exterior Features:Deck
- Foundation Description:Crawl Space
- Levels:1 Story
Schools
- High school:Brewer
- Middle school:Union Hill
- Elementary school:Union Hill
Utilities
- Water:Public
- Sewer:Septic Tank
Finances and disclosures
- Price:$349,500
Features and amenities
- Appliances:Dishwasher, Electric Water Heater, Microwave, Range
Parking
- Parking description:Driveway-Concrete, Garage Door Opener, Garage Faces Side

New listings near 44 Kid Creek Drive
- New
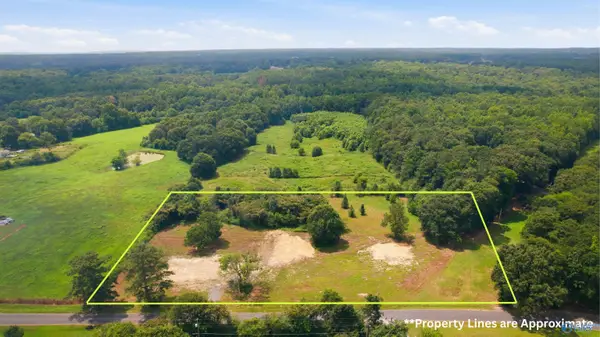 $59,900Active0 Acres
1272 Mobb Hill Road, Union Grove, AL 35175
MLS# 21923012Listed by: RE/MAX GUNTERSVILLE - New
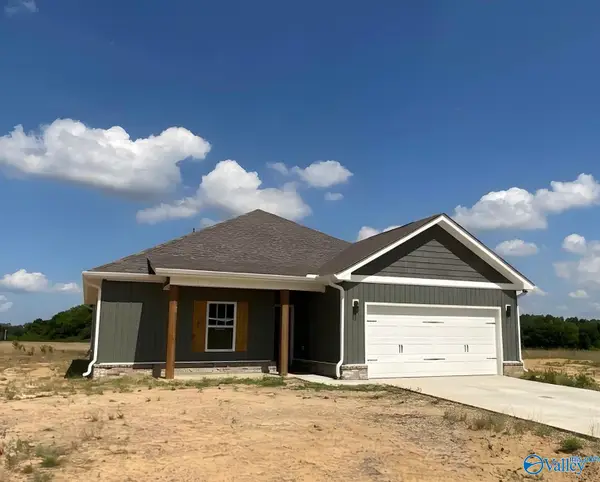 $249,900Active3 beds 2 baths1,424 sq. ft.
273 Deer Trail, Union Grove, AL 35175
MLS# 21922474Listed by: RE/MAX UNLIMITED 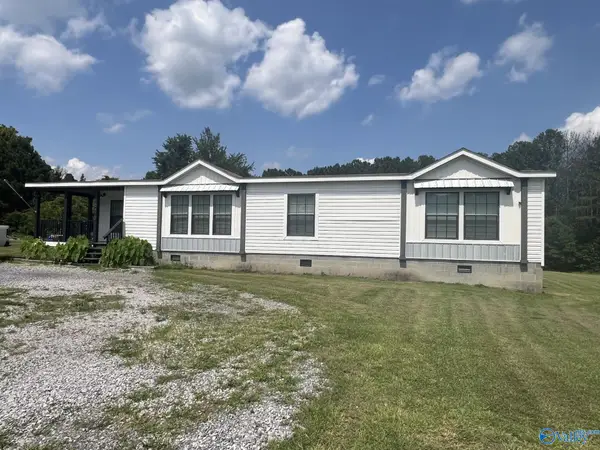 Listed by BHGRE$250,000Active3 beds 2 baths1,834 sq. ft.
10470 Union Grove Road, Union Grove, AL 35175
MLS# 21922082Listed by: BHGRE SOUTHERN PREMIERE - ARAB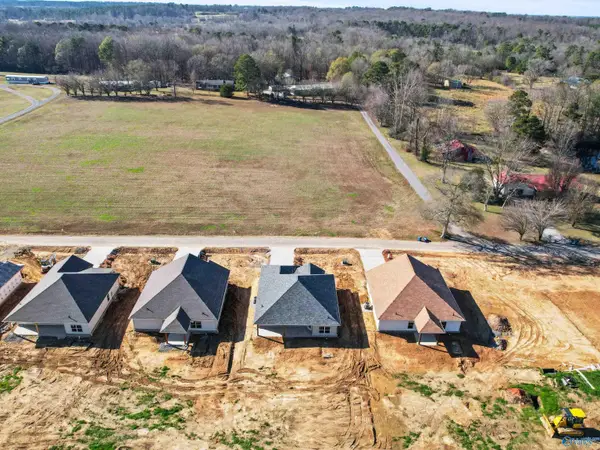 $249,900Active3 beds 2 baths1,424 sq. ft.
249 Deer Trail, Union Grove, AL 35175
MLS# 21920815Listed by: AINSWORTH REAL ESTATE, LLC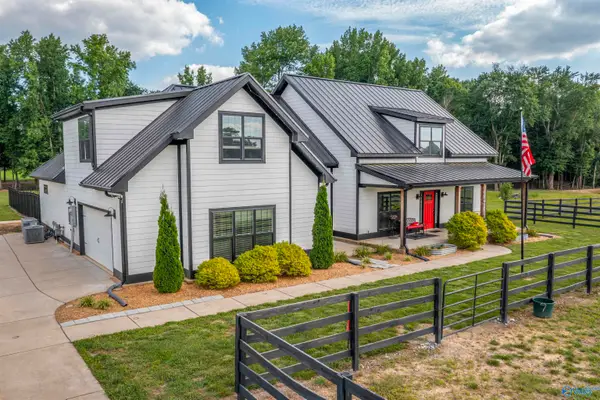 $979,900Active4 beds 3 baths2,879 sq. ft.
1688 Union Chapel Road, Union Grove, AL 35175
MLS# 21920371Listed by: JNG REAL ESTATE SOLUTIONS LLC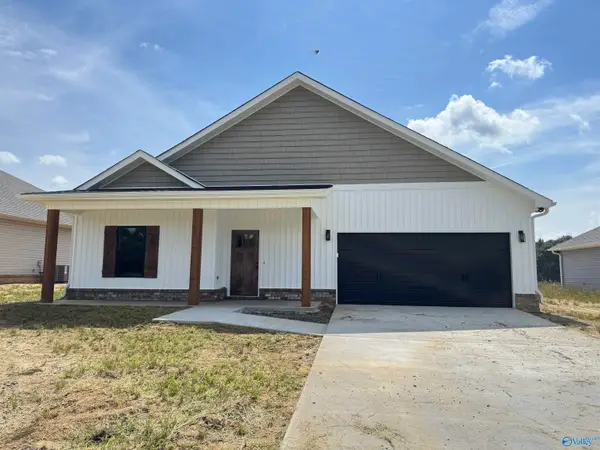 $249,900Active3 beds 2 baths1,424 sq. ft.
237 Deer Trail, Union Grove, AL 35175
MLS# 21920262Listed by: AINSWORTH REAL ESTATE, LLC $474,900Active3 beds 2 baths2,001 sq. ft.
114 Ridgewood Circle, Union Grove, AL 35175
MLS# 21920190Listed by: SOUTHERN ELITE REALTY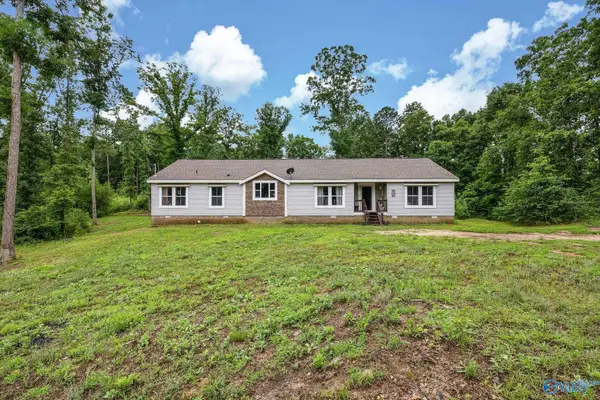 $375,900Active4 beds 2 baths2,240 sq. ft.
363 Bean Drive, Union Grove, AL 35175
MLS# 21919665Listed by: SOUTHERN ELITE REALTY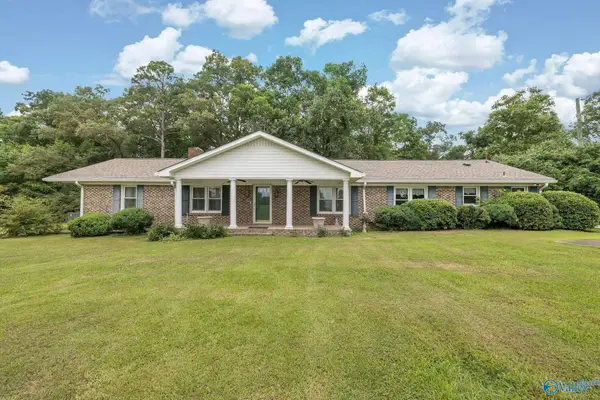 $899,900Active4 beds 2 baths2,330 sq. ft.
247 Willow Tree Lane, Union Grove, AL 35175
MLS# 21919661Listed by: SOUTHERN ELITE REALTY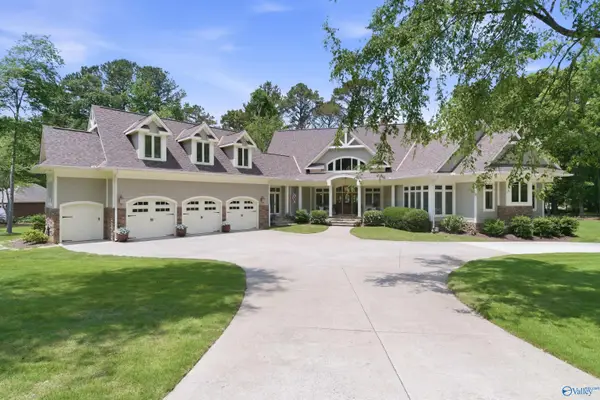 $998,559Pending4 beds 4 baths4,028 sq. ft.
750 Cherokee Ridge Drive, Union Grove, AL 35175
MLS# 21919327Listed by: MERITHOUSE REALTY


Protect your home and budget from life's surprises with an Assurant Home Warranty, backed by a partner that supports you through every step of homeownership. Explore Plans.
© 2026 Better Homes and Gardens Real Estate LLC. An Anywhere Real Estate company. All rights reserved. Better Homes and Gardens® Real Estate is a registered trademark owned by Meredith Operations Corporation, licensed to Better Homes and Gardens Real Estate LLC and used with permission. Better Homes and Gardens Real Estate LLC fully supports the principles of the Fair Housing Act and the Equal Opportunity Act. Listing information is deemed reliable but is not guaranteed accurate.
Each office is independently owned and operated.
Any services or products provided by third parties are not provided by, affiliated with or related to Better Homes and Gardens Real Estate LLC, or its affiliated companies.