
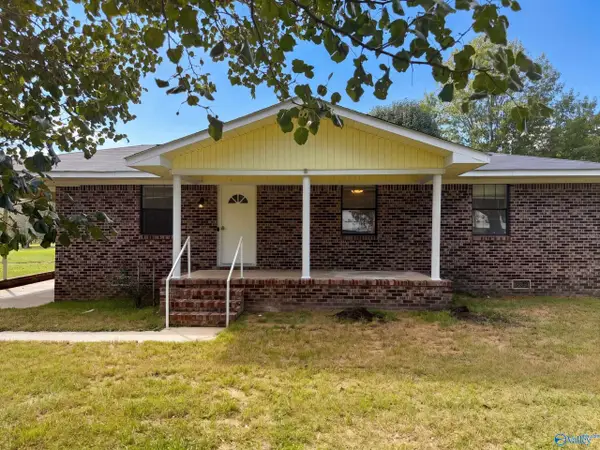
677 Mountain View Road, Union Grove, AL 35175
Local realty services provided by:Better Homes and Gardens Real Estate Southern Premiere
677 Mountain View Road,Union Grove, AL 35175
$350,000
- 3 Beds
- 2 Baths
- 1,800 sq. ft.
- Single family
- Active
Office: crye-leike realtors - hsv
MLS#:21933192
Source:AL_NALMLS
Price summary
- Price:$350,000
- Price per sq. ft.:$194.44
About this home
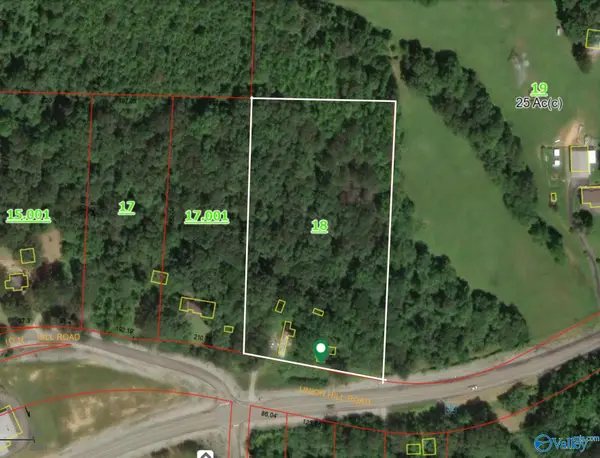
Make your mini-farm dreams come true! This property offers just over 10 acres and a 1800-square-foot home, providing the perfect blend of country living and room to roam. Enjoy peaceful mornings sipping coffee on the back porch while taking in the beauty of your surroundings. A brand-new 30x40 shop offers plenty of space for projects, storage, or hobbies. The pole barn is perfect for parking your SUV or boat, while the cross-fenced acreage provides space for livestock. Whether you’re dreaming of a small homestead, hobby farm, or simply a little more room to enjoy country life, this property is ready to welcome you home!
Contact an agent
Home facts
- Subdivision & Development:METES AND BOUNDS
- Listing ID #:21933192
- Added:4 day(s) ago
- Updated:November 07, 2026 at 03:35 PM
Rooms and interior
- Bedrooms:3
- Total bathrooms:2
- Full bathrooms:2
- Kitchen Description:Dishwasher
- Living area:1,800 sq. ft.
Heating and cooling
- Cooling:Central Air
- Heating:Electric
- Central air:Yes
Structure and exterior
- Building area:1,800 sq. ft.
- Lot area:10.19 Acres
- Lot Features:Pasture, Wooded
- Architectural Style:Ranch, Traditional
- Construction Materials:Block, Vinyl Siding, Wood
- Exterior Features:Deck
Schools
- High school:BRINDLEE MTN HIGH SCHOOL
- Middle school:BRINDLEE MTN MIDD SCHOOL
- Elementary school:BRINDLEE ELEM SCHOOL
Finances and disclosures
- Price:$350,000
- Price per sq. ft.:$194.44
Features and amenities
- Appliances:Dishwasher
Parking
- Parking description:Parking Pad

New listings near 677 Mountain View Road
- New
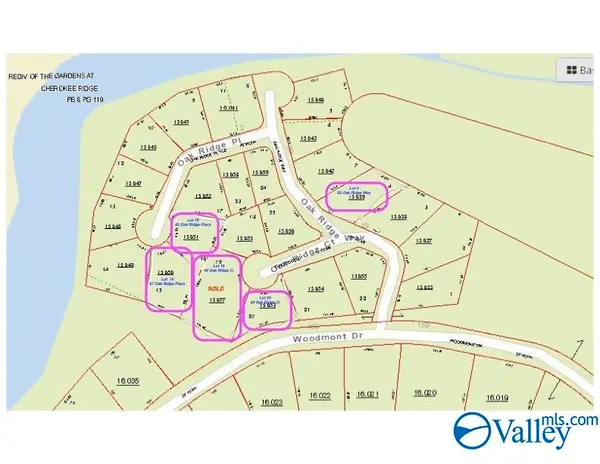 $32,000Active0 Acres
50 Oak Ridge Way, UNION GROVE, AL 35175
MLS# 21933506Listed by: LEGEND REALTY - New
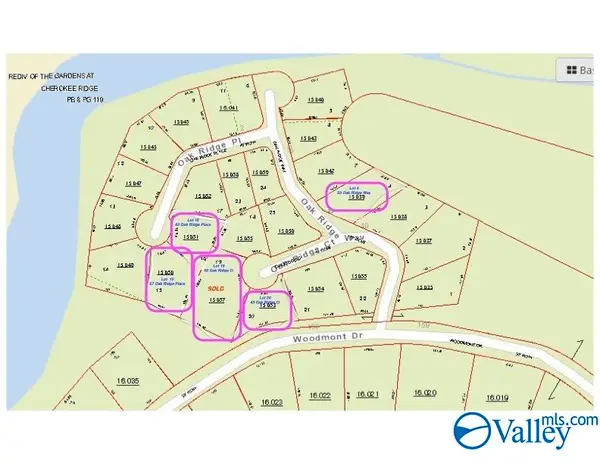 $32,000Active0 Acres
67 Oak Ridge Place, UNION GROVE, AL 35175
MLS# 21933509Listed by: LEGEND REALTY - New
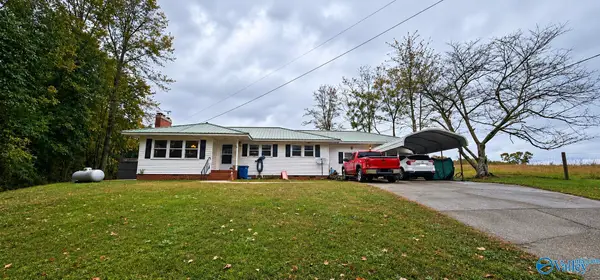 $185,000Active3 beds 2 baths1,816 sq. ft.
171 Mt Olive Church Road, UNION GROVE, AL 35175
MLS# 21933433Listed by: EXP REALTY LLC - New
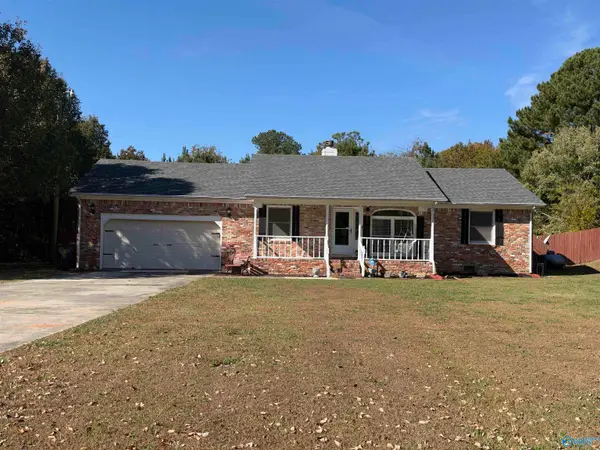 $229,000Active3 beds 2 baths1,266 sq. ft.
1119 Apple Grove Road, UNION GROVE, AL 35175
MLS# 21933070Listed by: RE/MAX HERITAGE 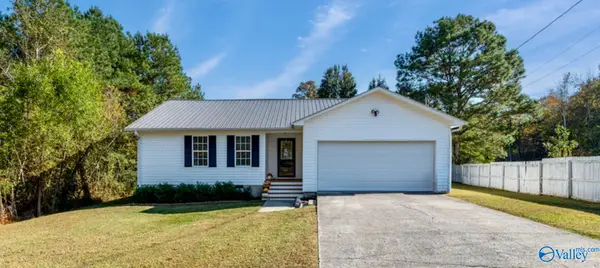 $229,900Pending3 beds 2 baths1,292 sq. ft.
460 Bear Creek Trail, UNION GROVE, AL 35175
MLS# 21933003Listed by: AINSWORTH REAL ESTATE, LLC- New
 $60,000Active5 Acres
2352 Union Hill Road, UNION GROVE, AL 35175
MLS# 21932771Listed by: MATLOCK REALTY GROUP, LLC 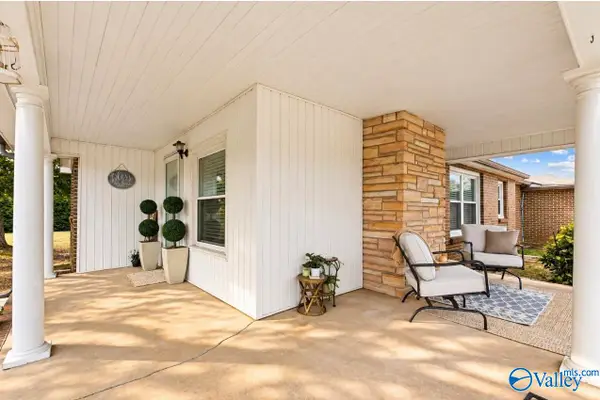 $150,000Pending2 beds 2 baths1,240 sq. ft.
1539 Union Chapel Road, UNION GROVE, AL 35175
MLS# 21932772Listed by: ALABAMA PROFESSIONAL REALTY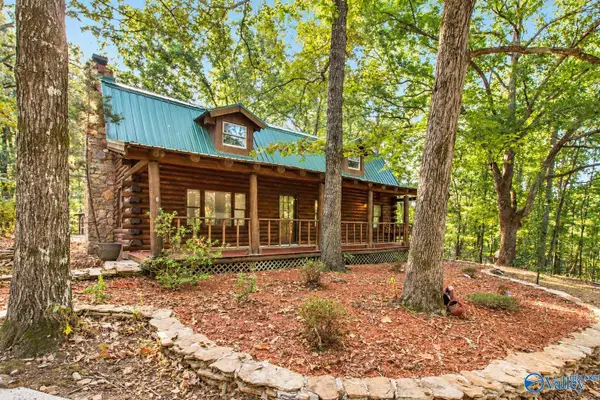 $379,000Active3 beds 3 baths2,488 sq. ft.
739 Pleasant Valley Road, UNION GROVE, AL 35175
MLS# 21932480Listed by: SOUTHERN ELITE REALTY- Open Sat, 12 to 5pm
 $190,000Active3 beds 2 baths1,269 sq. ft.
70 Chimney Rock Circle, UNION GROVE, AL 35175
MLS# 21931757Listed by: OPENDOOR BROKERAGE LLC


Protect your home and budget from life's surprises with an Assurant Home Warranty, backed by a partner that supports you through every step of homeownership. Explore Plans.
© 2026 Better Homes and Gardens Real Estate LLC. An Anywhere Real Estate company. All rights reserved. Better Homes and Gardens® Real Estate is a registered trademark owned by Meredith Operations Corporation, licensed to Better Homes and Gardens Real Estate LLC and used with permission. Better Homes and Gardens Real Estate LLC fully supports the principles of the Fair Housing Act and the Equal Opportunity Act. Listing information is deemed reliable but is not guaranteed accurate.
Each office is independently owned and operated.
Any services or products provided by third parties are not provided by, affiliated with or related to Better Homes and Gardens Real Estate LLC, or its affiliated companies.