
1057 County Road 553, Valley, AL 36854
Local realty services provided by:Better Homes and Gardens Real Estate Jackson Realty
1057 County Road 553,Valley, AL 36854
$324,900
- 4 Beds
- 2 Baths
- 2,020 sq. ft.
- Single family
- Active
Listed by: lori terry
Office: lori terry home town realty
MLS#:10867106
Source:METROMLS
Price summary
- Price:$324,900
- Price per sq. ft.:$160.84
About this home
Almost like-new 4-bedroom, 2-bath Craftsman-style home in the desirable Deer Subdivision! The spacious living room features vaulted ceilings, recessed lighting, and an inviting open-concept layout. The well-appointed kitchen offers an oversized island, quartz countertops, soft-close cabinetry, and stainless-steel appliances, with a large dining area conveniently located nearby-perfect for family meals and entertaining. The split-bedroom floor plan provides privacy, including a spacious primary suite with a walk-in closet and private bath. The primary bathroom features a tiled shower, freestanding soaking tub, and quartz-topped vanity. Three additional bedrooms offer comfortable accommodations with carpeting, while the secondary bathroom includes a tub/shower combination and quartz vanity. Additional highlights include a generous laundry room, attached two-car garage, covered patio, large yard, and privacy fence. Offering the appeal of a nearly new home without the wait, this property is stylish, functional, and move-in ready-come see it for yourself!...
Contact an agent
Home facts
- Year built:2022
- Subdivision & Development:Deer Run
- Listing ID #:10867106
- Updated:October 07, 2026 at 11:27 AM
Rooms and interior
- Bedrooms:4
- Total bathrooms:2
- Full bathrooms:2
- Flooring:Carpet, Vinyl
- Bathrooms Description:Double Vanity, Soaking Tub, Tile Bath
- Kitchen Description:Dishwasher, Kitchen Island, Microwave, Oven/Range (Combo), Refrigerator, Solid Surface Counters
- Bedroom Description:Walk-In Closet(s)
- Living area:2,020 sq. ft.
Heating and cooling
- Cooling:Central Air
- Heating:Central
- Central air:Yes
Structure and exterior
- Roof:Composition
- Year built:2022
- Building area:2,020 sq. ft.
- Lot area:0.48 Acres
- Lot Features:Level
- Architectural Style:Craftsman
- Construction Materials:Concrete
- Levels:1 Story
Schools
- High school:Valley
- Middle school:Burns
- Elementary school:Fairfax
Utilities
- Water:Public, Water Available
- Sewer:Septic Tank
Finances and disclosures
- Price:$324,900
- Price per sq. ft.:$160.84
- Tax amount:$652 (2025)
Features and amenities
- Appliances:Dishwasher, Microwave, Oven/Range (Combo), Refrigerator
- Laundry features:In Mud Room
- Amenities:Vaulted Ceiling(s)
Parking
- Parking description:Attached, Garage
- Garage:Yes
 2026 Georgia MLS. All rights reserved. Information Deem Reliable But Not Guaranteed October 7, 2026
New listings near 1057 County Road 553
 $189,900Active3 beds 2 baths1,050 sq. ft.
102 Denson, Valley, AL 36854
MLS# 10813937Listed by: Turner & Associates Realty, Inc.- New
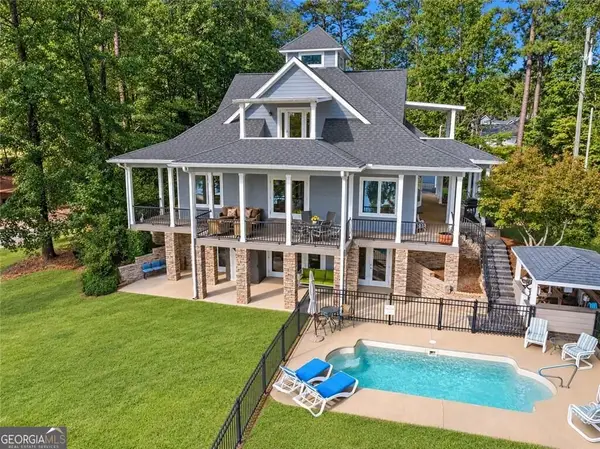 $825,000Active5 beds 5 baths4,037 sq. ft.
789 Lee Road 370, VALLEY, AL 36854
MLS# 10867903Listed by: Keith Williams Realty & Assoc. - New
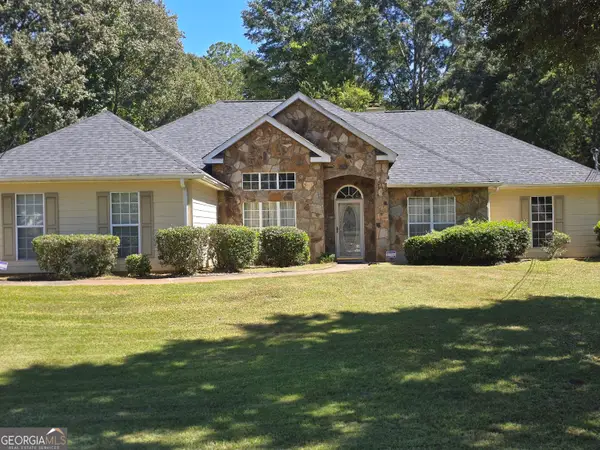 $265,000Active4 beds 2 baths2,126 sq. ft.
2604 18th Place, Valley, AL 36854
MLS# 10858249Listed by: AT HOME PRO REAL ESTATE SERVICES - New
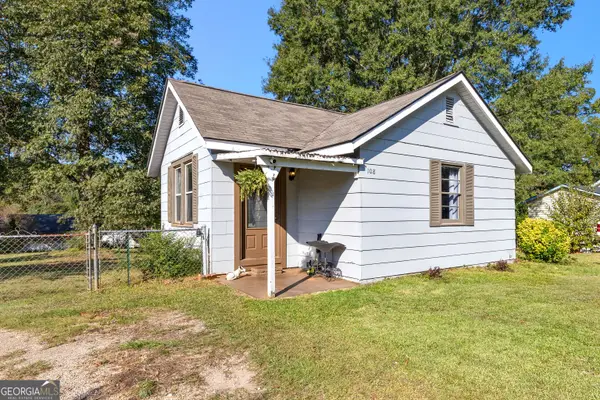 $125,000Active2 beds 1 baths1,000 sq. ft.
108 Maple Street, Valley, AL 36854
MLS# 10857833Listed by: Coldwell Banker Spinks Brown - New
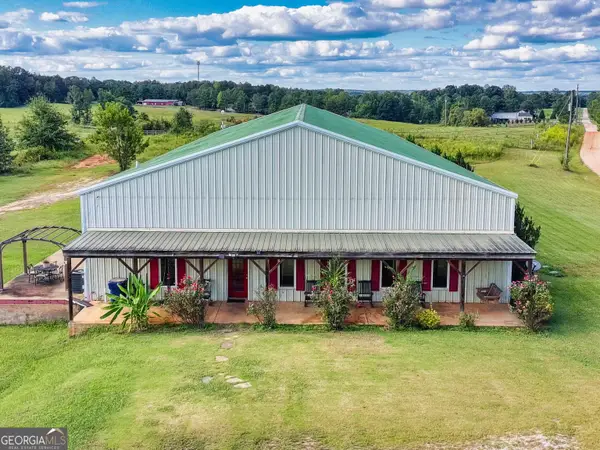 $380,000Active2 beds 3 baths1,850 sq. ft.
1049 County Road 539, Valley, AL 36854
MLS# 10854823Listed by: Lori Terry Home Town Realty - Open Sat, 11am to 1pm
 $224,900Active3 beds 1 baths1,498 sq. ft.
1905 41st Street, Valley, AL 36854
MLS# 10853301Listed by: Lori Terry Home Town Realty  $438,000Active3 beds 4 baths2,612 sq. ft.
1603 53rd Street E, Valley, AL 36854
MLS# 10851611Listed by: eXp Realty $324,900Active3 beds 3 baths2,545 sq. ft.
6102 26th Avenue, Valley, AL 36854
MLS# 10849141Listed by: Lori Terry Home Town Realty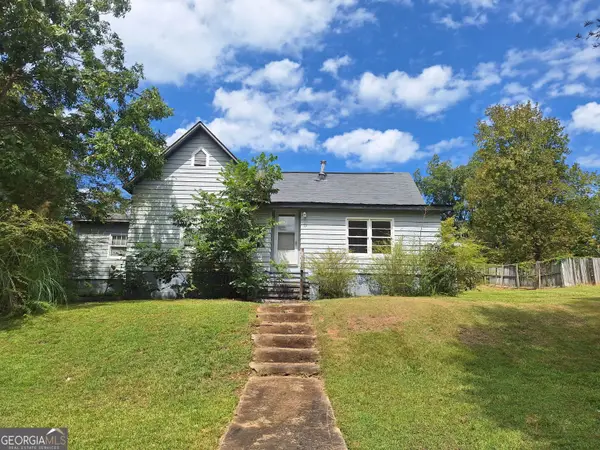 $99,900Active2 beds 1 baths1,574 sq. ft.
102 Glenn Street, Valley, AL 36854
MLS# 10847287Listed by: Lori Terry Home Town Realty


Protect your home and budget from life's surprises with an Assurant Home Warranty, backed by a partner that supports you through every step of homeownership. Explore Plans.
© 2026 Better Homes and Gardens Real Estate LLC. An Anywhere Real Estate company. All rights reserved. Better Homes and Gardens® Real Estate is a registered trademark owned by Meredith Operations Corporation, licensed to Better Homes and Gardens Real Estate LLC and used with permission. Better Homes and Gardens Real Estate LLC fully supports the principles of the Fair Housing Act and the Equal Opportunity Act. Listing information is deemed reliable but is not guaranteed accurate.
Each office is independently owned and operated.
Any services or products provided by third parties are not provided by, affiliated with or related to Better Homes and Gardens Real Estate LLC, or its affiliated companies.