
401 Fairwoods Drive, Valley, AL 36854
Local realty services provided by:Better Homes and Gardens Real Estate Metro Brokers
401 Fairwoods Drive,Valley, AL 36854
$179,000
- 3 Beds
- 1 Baths
- 1,092 sq. ft.
- Single family
- Active
Listed by: hollie foster
Office: lori terry home town realty
MLS#:10824566
Source:METROMLS
Price summary
- Price:$179,000
- Price per sq. ft.:$163.92
About this home
Enjoy easy living in this fully updated brick ranch, perfectly set on a prime corner lot. Packed with brand-new features, it offers comfort and modern style from the moment you arrive. Inside, you'll find fresh flooring and cabinetry, paired with sleek granite countertops that make the kitchen a welcoming space. Cooking is a treat with new stainless steel appliances, while a new HVAC system and windows keep things comfortable and energy-efficient all year. Step out onto the new deck, perfect for unwinding or hosting friends. This move-in-ready home with its stylish upgrades promises a relaxed, convenient lifestyle.
Contact an agent
Home facts
- Year built:1978
- Subdivision & Development:Fairwoods
- Listing ID #:10824566
- Updated:August 14, 2026 at 11:20 AM
Rooms and interior
- Bedrooms:3
- Total bathrooms:1
- Full bathrooms:1
- Flooring:Vinyl
- Kitchen Description:Dishwasher, Microwave, Oven/Range (Combo), Refrigerator
- Basement Description:Crawl Space
- Living area:1,092 sq. ft.
Heating and cooling
- Cooling:Central Air, Electric
- Heating:Central, Electric
- Central air:Yes
Structure and exterior
- Roof:Composition
- Year built:1978
- Building area:1,092 sq. ft.
- Lot area:0.52 Acres
- Lot Features:Corner Lot
- Architectural Style:Brick 4 Side
- Construction Materials:Brick
- Levels:1 Story
Schools
- High school:Valley
- Middle school:Burns
- Elementary school:Other
Utilities
- Water:Public, Water Available
- Sewer:Public Sewer
Finances and disclosures
- Price:$179,000
- Price per sq. ft.:$163.92
- Tax amount:$592 (2025)
Features and amenities
- Appliances:Dishwasher, Microwave, Oven/Range (Combo), Refrigerator
- Laundry features:In Kitchen
Parking
- Parking description:Off Street Parking, Parking Pad
 2026 Georgia MLS. All rights reserved. Information Deem Reliable But Not Guaranteed August 14, 2026
New listings near 401 Fairwoods Drive
- New
 $329,000Active4 beds 2 baths2,725 sq. ft.
103 Crestview, Valley, AL 36854
MLS# 10822487Listed by: Turner & Associates Realty, Inc. - New
 $293,900Active3 beds 3 baths1,525 sq. ft.
1204 22nd Pl, Valley, AL 36854
MLS# 10818004Listed by: Riverbend Realty Inc. 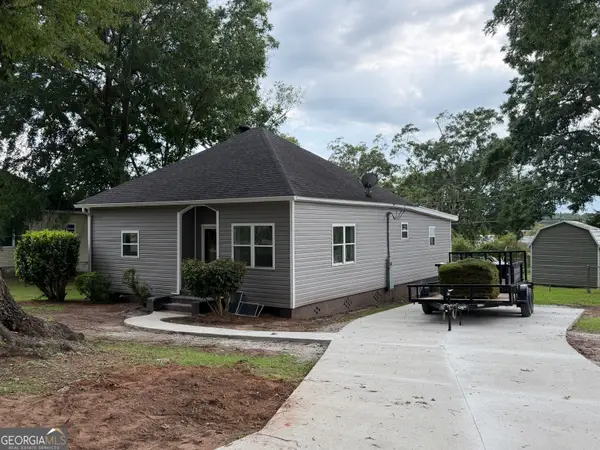 $215,000Active3 beds 1 baths1,309 sq. ft.
3303 21st Avenue, Valley, AL 36854
MLS# 10815913Listed by: Lokation Real Estate LLC $269,000Active4 beds 2 baths1,948 sq. ft.
503 Crestview Lane, Valley, AL 36854
MLS# 10815847Listed by: Lori Terry Home Town Realty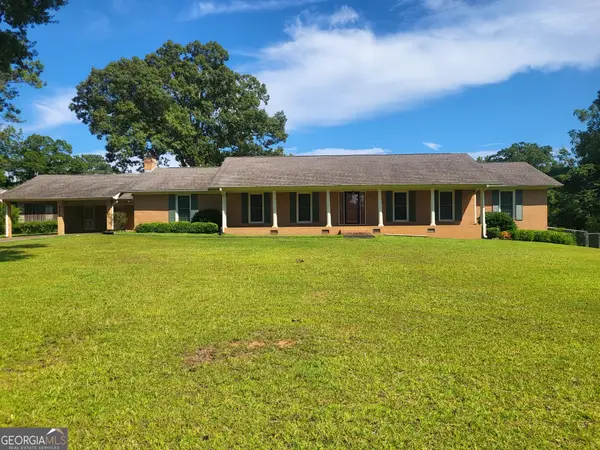 $325,000Active3 beds 2 baths2,419 sq. ft.
1210 25th Street, Valley, AL 36854
MLS# 10815495Listed by: Lori Terry Home Town Realty $189,900Active3 beds 2 baths1,050 sq. ft.
107 Denson, Valley, AL 36863
MLS# 10813937Listed by: Turner & Associates Realty, Inc. $269,900Active3 beds 2 baths1,428 sq. ft.
4305 22nd Avenue, Valley, AL 36854
MLS# 10813667Listed by: Lori Terry Home Town Realty $262,139Active5 beds 3 baths1,826 sq. ft.
64 Lee Road 2094, VALLEY, AL 36854
MLS# 233245Listed by: BROADMOOR REALTY COMPANY $227,500Active3 beds 4 baths1,714 sq. ft.
1823 19th Court, Valley, AL 36854
MLS# 10810920Listed by: AT HOME PRO REAL ESTATE SERVICES


Protect your home and budget from life's surprises with an Assurant Home Warranty, backed by a partner that supports you through every step of homeownership. Explore Plans.
© 2026 Better Homes and Gardens Real Estate LLC. An Anywhere Real Estate company. All rights reserved. Better Homes and Gardens® Real Estate is a registered trademark owned by Meredith Operations Corporation, licensed to Better Homes and Gardens Real Estate LLC and used with permission. Better Homes and Gardens Real Estate LLC fully supports the principles of the Fair Housing Act and the Equal Opportunity Act. Listing information is deemed reliable but is not guaranteed accurate.
Each office is independently owned and operated.
Any services or products provided by third parties are not provided by, affiliated with or related to Better Homes and Gardens Real Estate LLC, or its affiliated companies.