
816 Oak Leaf Drive, Wedowee, AL 36278
Local realty services provided by:Better Homes and Gardens Real Estate Metro Brokers
816 Oak Leaf Drive,Wedowee, AL 36278
$2,350,000
- 5 Beds
- 6 Baths
- 6,894 sq. ft.
- Single family
- Active
Listed by: lee robbins eason
Office: engel & völkers atlanta
MLS#:10850857
Source:METROMLS
Price summary
- Price:$2,350,000
- Price per sq. ft.:$340.88
- Monthly HOA dues:$104.17
About this home
A RARE PRIVATE RETREAT ON LAKE WEDOWEE. Welcome to a truly extraordinary waterfront retreat where ultimate privacy meets timeless design. Perfectly positioned on nearly 2 undisturbed acres, this remarkable estate offers an unparalleled sense of seclusion while capturing breathtaking big-water views from every room along the rear of house. Whether you are seeking an exceptional family legacy property, an entertainer's dream, or a luxurious lake front escape, this home delivers. From the moment you arrive, the setting takes center stage. Surrounded by nature and positioned to capture sweeping water views, the property offers a level of privacy that is increasingly difficult to find on any lake. Once you enter through the 8ft iron doors, you are greeted by generous living spaces that combine refined finishes with a relaxed sophistication perfectly suited to lake living. Designed with elegance and function in mind, the spectacular chef's kitchen serves as the centerpiece of the home. An oversized 9-foot island anchors the space, surrounded by exquisite quartzite countertops and a dramatic full-height quartzite backsplash. A custom hood, professional 48-inch gas range and premium paneled 30-inch refrigerator (with inside camera) paired with a matching freezer, blend seamlessly into the cabinetry. A hidden door leads to the prep kitchen, ideal for a private chef, catered events, or simply to keep entertaining beautifully organized. At the other end is a sophisticated bar opening to sunroom, the perfect spot to enjoy an after-dinner drink, play games or watch the sun set. The primary suite is a private retreat of its own. A vaulted ceiling frames uninterrupted lake views while a double-sided fireplace creates warmth and ambiance between the bedroom and beautifully appointed marble bath. The primary bath exudes relaxation with soaking tub across from marble fireplace, furniture styled marble separate vanities with lighted mirrors and frameless marble shower with 2 high-powered shower heads, handheld and led lighting inside. With effortless entertaining the goal, the home features an oversized Family room and Dining Room,, with seating for 16, highlighted by tall ceilings and magnificent lake views, along with a spacious terrace level offering a kitchenette and exceptional flexibility for entertaining, recreation and guests. A dedicated movie room is pre-wired and ready to become the ultimate home theater or golf simulator along with a fitness suite, massage room, steam shower and dedicated sauna space further enhance the home's resort-like wellness experience. Outdoor living is equally impressive. Gather around the lakeside fire pit, relax beside the outdoor wood-burning fireplace or enjoy outdoor games in the backyard covered with soft Zoysa grass. There is a gentle sloped path to future dock location (permitted), complete with seawall and integrated stairs. The upper porch features a beautifully equipped outdoor kitchen with a 36-inch grill, burner, working sink/drink prep station, granite countertops and refrigerated drawers-creating an effortless setting for everything from quiet mornings to large summer gatherings to crisp autumn days. With 5 bedrooms, 5.5 baths, multiple entertainment areas and sleep accommodations for up to 16+, this is a home designed to be shared-yet private enough to feel completely removed from the everyday. Set on beautiful Lake Wedowee, owners enjoy one of the South's best-kept waterfront secrets. Known for its uncrowded waters and LOW property taxes, Lake Wedowee offers a rare opportunity to enjoy a luxury lake lifestyle without many of the cons and congestion found on other lakes Every detail of this home has been thoughtfully curated to create a home that feels both grand and welcoming. More than a home, this Legacy Property is designed for unforgettable gatherings, peaceful escapes and generations of cherished memories....
Contact an agent
Home facts
- Year built:2026
- Subdivision & Development:Creek Crossing
- Listing ID #:10850857
- Updated:September 28, 2026 at 12:21 PM
Rooms and interior
- Bedrooms:5
- Total bathrooms:6
- Full bathrooms:5
- Half bathrooms:1
- Flooring:Laminate
- Dining Description:Seats 12+
- Bathrooms Description:Double Vanity
- Kitchen Description:Breakfast Bar, Dishwasher, Disposal, Double Oven, Kitchen Island, Microwave, Refrigerator, Second Kitchen, Walk-in Pantry
- Bedroom Description:Master On Main Level, Split Bedroom Plan, Walk-In Closet(s)
- Basement Description:Bath Finished, Daylight, Exterior Entry, Finished, Full
- Living area:6,894 sq. ft.
Heating and cooling
- Cooling:Central Air, Electric, Zoned
- Heating:Central, Electric, Zoned
- Central air:Yes
Structure and exterior
- Year built:2026
- Building area:6,894 sq. ft.
- Lot area:1.92 Acres
- Lot Features:Cul-De-Sac, Private
- Architectural Style:Traditional
- Construction Materials:Brick
- Exterior Features:Gas Grill
- Levels:3+ Story
Schools
- High school:Randolph
- Middle school:Wedowee
- Elementary school:Wedowee
Utilities
- Water:Public, Water Available
- Sewer:Private Sewer, Sewer Available
Finances and disclosures
- Price:$2,350,000
- Price per sq. ft.:$340.88
- Tax amount:$2,235 (2026)
Features and amenities
- Appliances:Dishwasher, Disposal, Double Oven, Dryer, Microwave, Refrigerator, Washer
- Laundry features:Dryer, Laundry, Washer
- Amenities:Carbon Monoxide Detector(s), Double Pane Windows, Smoke Detector(s), Vaulted Ceiling(s), Window Treatments
Parking
- Total parking spaces:2
- Parking description:Attached, Garage, Garage Door Opener, Kitchen Level, Side/Rear Entrance
- Garage:Yes
 2026 Georgia MLS. All rights reserved. Information Deem Reliable But Not Guaranteed September 28, 2026
New listings near 816 Oak Leaf Drive
- New
 $499,000Active8.14 Acres
4 County Road 244, Wedowee, AL 36278
MLS# 10853929Listed by: Listwithfreedom.com INC - New
 $11,500Active0.64 Acres
0 Bailey Avenue, Wedowee, AL 36278
MLS# 10853694Listed by: eXp Realty - New
 $169,000Active1.11 Acres
LOT 17 Red Eye Lane, Wedowee, AL 36278
MLS# 10851076Listed by: Hunter Bend  $399,900Active1.29 Acres
385 Holloway Road, Wedowee, AL 36278
MLS# 10842678Listed by: Keller Williams Realty Atl. Partners $975,000Active5 beds 5 baths3,795 sq. ft.
93 Hicks Bend Court, Wedowee, AL 36278
MLS# 10842838Listed by: Hunter Bend $499,000Active2 beds 1 baths1,152 sq. ft.
4 County Road 244, Wedowee, AL 36278
MLS# 10826796Listed by: Listwithfreedom.com INC $270,000Active3 beds 2 baths1,456 sq. ft.
196 County Rd 3130, Wedowee, AL 36278
MLS# 7813527Listed by: MAIN STREET REALTY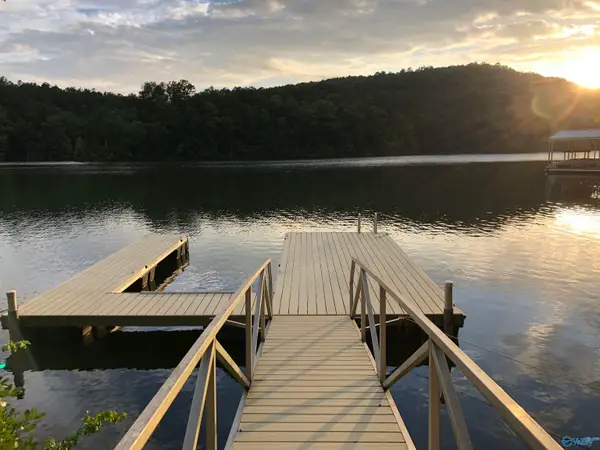 $399,000Active0 Acres
110 Burrell Lane, Wedowee, AL 36278
MLS# 21925120Listed by: LEADING EDGE RE GROUP-GTSV. $625,000Active4 beds 3 baths2,422 sq. ft.
474 Cedar Valley Drive, Wedowee, AL 36278
MLS# 10813535Listed by: Hunter Bend


Protect your home and budget from life's surprises with an Assurant Home Warranty, backed by a partner that supports you through every step of homeownership. Explore Plans.
© 2026 Better Homes and Gardens Real Estate LLC. An Anywhere Real Estate company. All rights reserved. Better Homes and Gardens® Real Estate is a registered trademark owned by Meredith Operations Corporation, licensed to Better Homes and Gardens Real Estate LLC and used with permission. Better Homes and Gardens Real Estate LLC fully supports the principles of the Fair Housing Act and the Equal Opportunity Act. Listing information is deemed reliable but is not guaranteed accurate.
Each office is independently owned and operated.
Any services or products provided by third parties are not provided by, affiliated with or related to Better Homes and Gardens Real Estate LLC, or its affiliated companies.