
11021 Old Moffat Road, Wilmer, AL 36587
Local realty services provided by:Better Homes and Gardens Real Estate Main Street Properties
11021 Old Moffat Road,Wilmer, AL 36587
$220,000
- 3 Beds
- 2 Baths
- 1,350 sq. ft.
- Single family
- Active
Listed by: michelle davis
Office: cooper & co inc. -north mobile
MLS#:7855460
Source:AL_MAAR
Price summary
- Price:$220,000
- Price per sq. ft.:$162.96
About this home
Charming, renovated and move-in ready! This charming little gem in Wilmer has 3 bedrooms, 2 bathrooms and a comfortable floor plan with combined kitchen and dining room that opens to the living room. Stepping outside, you have a large lot with a nice deck and a fenced backyard. Home is in USDA area with 100% financing available for qualified buyers.
Contact an agent
Home facts
- Year built:2001
- Subdivision & Development:Fairview Place
- Listing ID #:7855460
- Added:18 day(s) ago
- Updated:November 04, 2026 at 04:50 PM
Rooms and interior
- Bedrooms:3
- Total bathrooms:2
- Full bathrooms:2
- Flooring:Hardwood, Vinyl
- Dining Description:Open Floorplan
- Living area:1,350 sq. ft.
Heating and cooling
- Cooling:Central Air
- Heating:Central
- Central air:Yes
Structure and exterior
- Roof:Shingle
- Year built:2001
- Building area:1,350 sq. ft.
- Lot Features:Back Yard, Front Yard
- Architectural Style:Traditional
- Foundation Description:Slab
- Levels:1 Story
Schools
- High school:Mary G Montgomery
- Middle school:Semmes
- Elementary school:Wilmer
Utilities
- Water:Public
- Sewer:Septic Tank
Finances and disclosures
- Price:$220,000
- Price per sq. ft.:$162.96
- Tax amount:$402
Features and amenities
- Appliances:Electric Range
- Laundry features:Electric Range
- Amenities:Double Pane Windows, Electric Range, Electricity Available
Parking
- Total parking spaces:4
- Parking description:Driveway
New listings near 11021 Old Moffat Road
- New
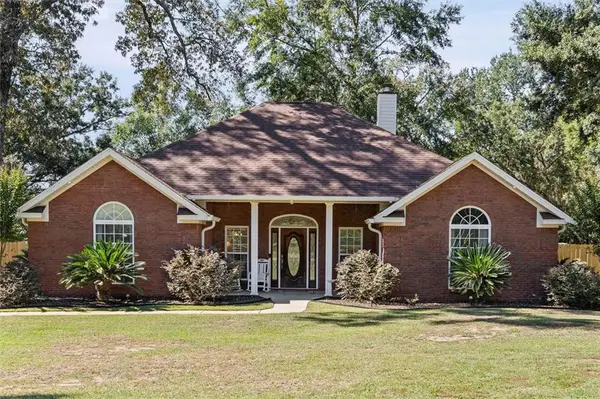 $320,000Active3 beds 2 baths1,649 sq. ft.
4819 Christopher Road, Wilmer, AL 36587
MLS# 7859396Listed by: IDEAL REAL ESTATE COMPANY 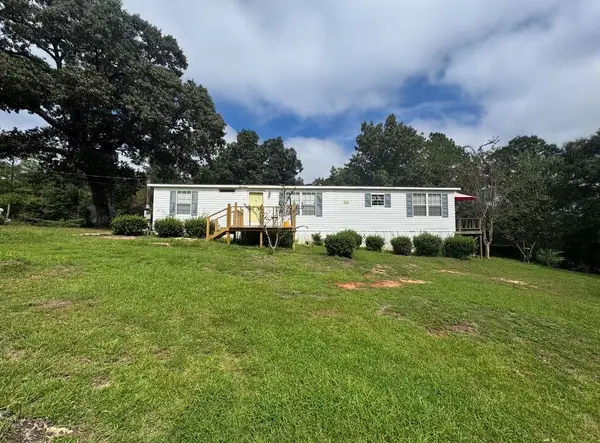 $75,000Active3 beds 2 baths1,568 sq. ft.
10854 Kelsey Drive, Wilmer, AL 36587
MLS# 7856507Listed by: REZULTS REAL ESTATE SERVICES LLC -MOBILE $30,000Active0 Acres
11730 Moffett Road, Wilmer, AL 36587
MLS# 7855695Listed by: IXL REAL ESTATE LLC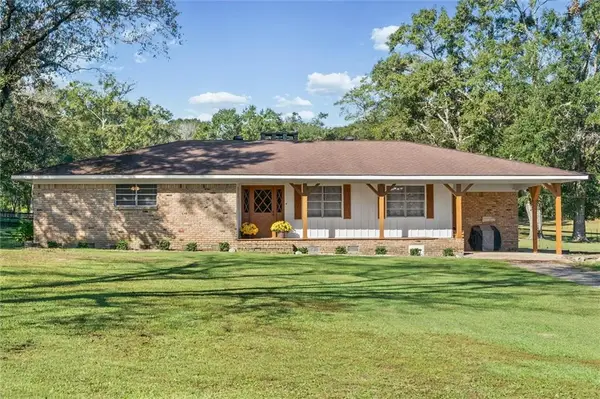 $359,000Active3 beds 3 baths1,808 sq. ft.
2515 Baxter Road, Wilmer, AL 36587
MLS# 7854154Listed by: COOPER & CO INC. -NORTH MOBILE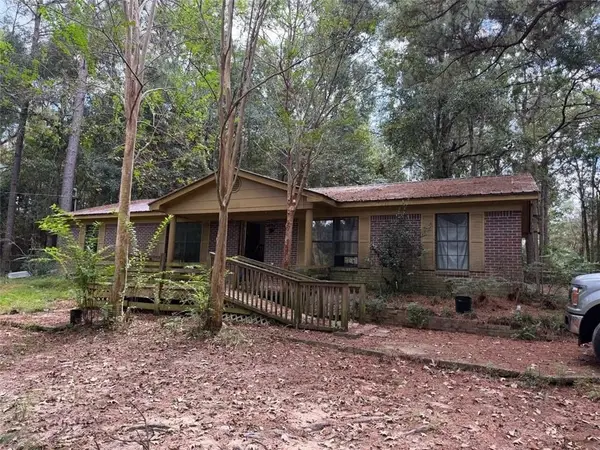 $150,000Active3 beds 1 baths1,566 sq. ft.
10869 Waltman Drive S, Wilmer, AL 36587
MLS# 7848653Listed by: IXL REAL ESTATE LLC $192,500Active3 beds 3 baths1,716 sq. ft.
6150 Glenwood Farms Lane E, Wilmer, AL 36587
MLS# 7853497Listed by: BEYCOME BROKERAGE REALTY LLC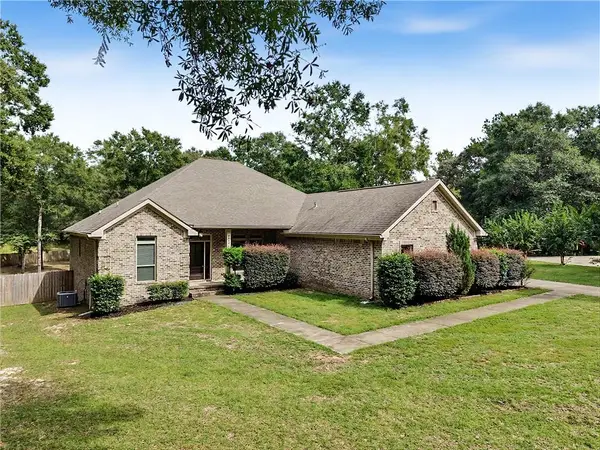 $495,000Active3 beds 2 baths2,112 sq. ft.
9640 Eagle Ridge Drive, Wilmer, AL 36587
MLS# 7852985Listed by: COLDWELL BANKER REEHL PROP FAIRHOPE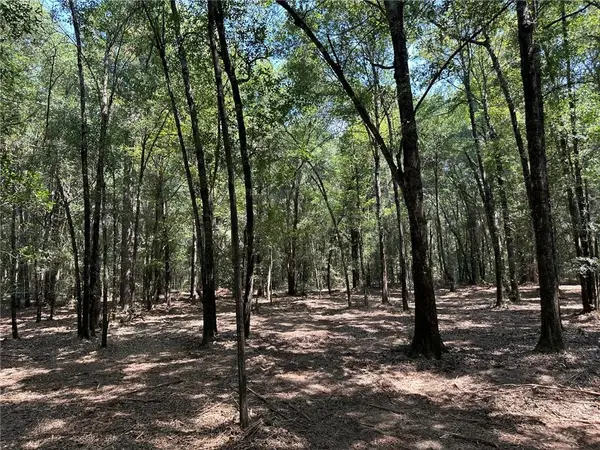 $105,000Active0 Acres
0 Danner Road, Wilmer, AL 36587
MLS# 7850935Listed by: POWER REAL ESTATE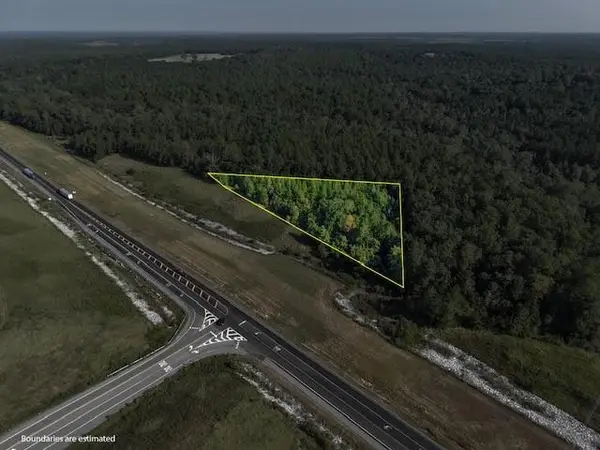 $124,900Active0 Acres
0 State Highway 158, Wilmer, AL 36587
MLS# 7848530Listed by: TY IRBY REALTY & DEVELOPMENT


Protect your home and budget from life's surprises with an Assurant Home Warranty, backed by a partner that supports you through every step of homeownership. Explore Plans.
© 2026 Better Homes and Gardens Real Estate LLC. An Anywhere Real Estate company. All rights reserved. Better Homes and Gardens® Real Estate is a registered trademark owned by Meredith Operations Corporation, licensed to Better Homes and Gardens Real Estate LLC and used with permission. Better Homes and Gardens Real Estate LLC fully supports the principles of the Fair Housing Act and the Equal Opportunity Act. Listing information is deemed reliable but is not guaranteed accurate.
Each office is independently owned and operated.
Any services or products provided by third parties are not provided by, affiliated with or related to Better Homes and Gardens Real Estate LLC, or its affiliated companies.