
13715 Terjen Lane, Wilmer, AL 36587
Local realty services provided by:Better Homes and Gardens Real Estate Main Street Properties
13715 Terjen Lane,Wilmer, AL 36587
$299,309
- 3 Beds
- 2 Baths
- 1,829 sq. ft.
- Single family
- Active
Listed by: emily mills
Office: keller williams mobile
MLS#:7771730
Source:AL_MAAR
Price summary
- Price:$299,309
- Price per sq. ft.:$163.65
About this home
VRP (Value Range Pricing). Seller will entertain offers between $299,000-$309,000. List price equals the median of the upper and lower value ranges. Brand new roof in 2022. Tucked away on a private road with only one way in and one way out, you’ll love having no neighbors directly in front or behind you. Detached 30x40 roll-up shop complete with electricity and an additional 10x30 loft inside—perfect for added storage. Inside, the split bedroom floor plan provides both comfort and privacy, while the open dining concept creates the perfect space for entertaining. The eat-in high top bar is right off of the living room creating a casual dining experience in addition to the open didning area. The spacious primary suite features double sinks, two separate walk-in closets, a soaking tub, and separate shower. An oversized laundry room (complete with hanging shelves) exits to the backyard overlooking the nursery. Additional upgrades include a whole house water softener, wired for a whole house generator, and septic tank inspected in the fall of 2025....
Contact an agent
Home facts
- Year built:2007
- Listing ID #:7771730
- Added:4 day(s) ago
- Updated:May 23, 2026 at 02:21 PM
Rooms and interior
- Bedrooms:3
- Total bathrooms:2
- Full bathrooms:2
- Flooring:Carpet, Ceramic Tile
- Dining Description:Open Floorplan
- Kitchen Description:Dishwasher, Electric Oven, Microwave, Refrigerator, Self Cleaning Oven
- Bedroom Description:Split Bedroom Plan
- Living area:1,829 sq. ft.
Heating and cooling
- Cooling:Ceiling Fan(s), Central Air
- Heating:Central, Electric
- Central air:Yes
Structure and exterior
- Roof:Shingle
- Year built:2007
- Building area:1,829 sq. ft.
- Lot Features:Back Yard, Front Yard, Landscaped, Level, Private
- Architectural Style:Traditional
- Foundation Description:Slab
- Levels:1 Story
Schools
- High school:Mary G Montgomery
- Middle school:Semmes
- Elementary school:Tanner Williams
Utilities
- Water:Available, Well
- Sewer:Available, Septic Tank
Finances and disclosures
- Price:$299,309
- Price per sq. ft.:$163.65
- Tax amount:$783
Features and amenities
- Appliances:Dishwasher, Electric Oven, Electric Water Heater, Microwave, Refrigerator, Self Cleaning Oven
- Amenities:Disappearing Attic Stairs, Dishwasher, Double Pane Windows, Electricity Available, His and Hers Closets, Insulated Windows, Microwave, Refrigerator
Parking
- Parking description:Driveway
New listings near 13715 Terjen Lane
- New
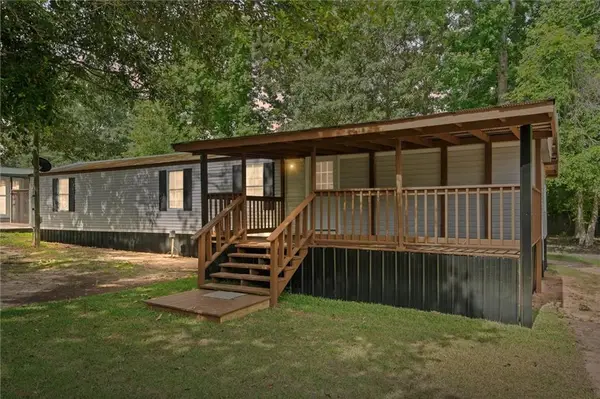 $140,000Active2 beds 2 baths1,300 sq. ft.
7645 Tevin Court, Wilmer, AL 36587
MLS# 7775076Listed by: IXL REAL ESTATE NORTH - New
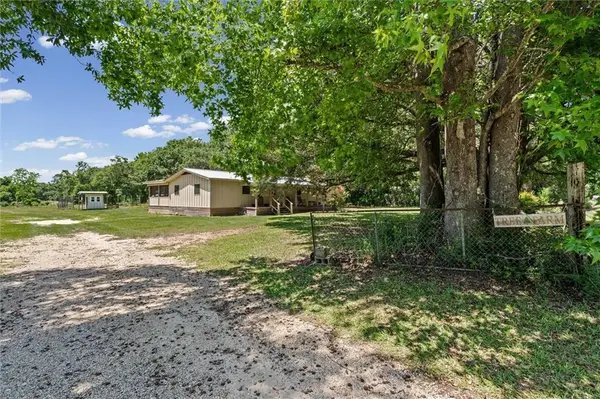 $399,000Active3 beds 2 baths1,664 sq. ft.
3840 Brannon Road, Wilmer, AL 36587
MLS# 7774168Listed by: ROBERTS BROTHERS DI BRANCH - New
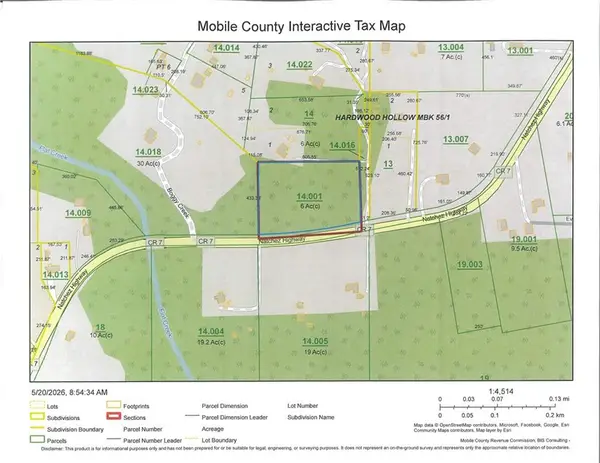 $120,000Active0 Acres
5791 Natchez Highway, Wilmer, AL 36587
MLS# 7774061Listed by: COOPER & CO INC. - New
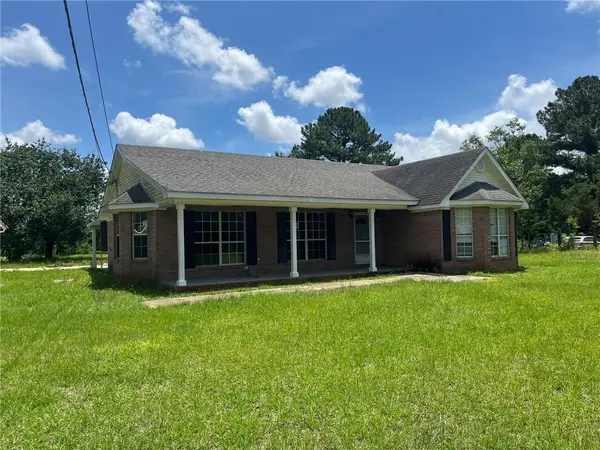 $99,700Active3 beds 2 baths1,416 sq. ft.
7850 Auble Moody Road, Wilmer, AL 36587
MLS# 7773159Listed by: EXP THE CUMMINGS COMPANY LLC - New
 $1,700,000Active0 Acres
Address Withheld By Seller, Wilmer, AL 36587
MLS# 7768492Listed by: RE/MAX REALTY PROFESSIONALS 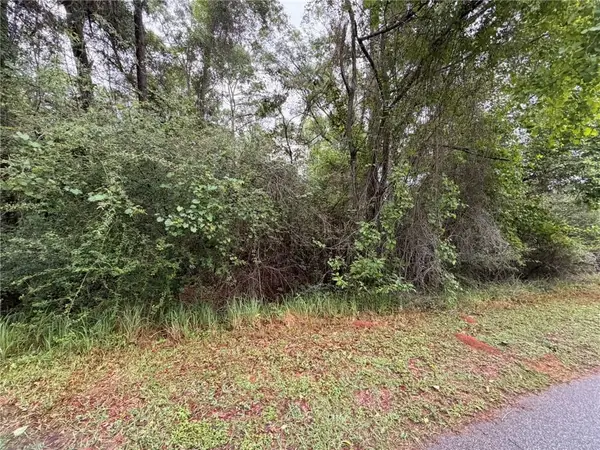 $115,000Active0 Acres
0 Laco Cooper Road, Mobile, AL 36609
MLS# 7762912Listed by: ELITE REAL ESTATE MOBILE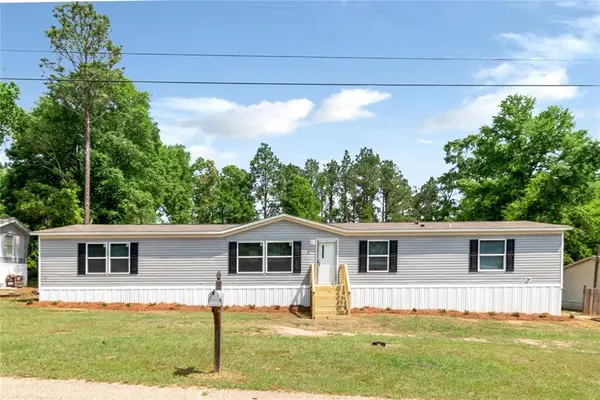 $219,900Active4 beds 2 baths
12770 Thomas Oaks Drive, Wilmer, AL 36587
MLS# 7761503Listed by: IXL REAL ESTATE LLC $139,900Active4 beds 2 baths1,560 sq. ft.
11131 Trace Lane, Wilmer, AL 36587
MLS# 7761012Listed by: IXL REAL ESTATE LLC $350,000Active4 beds 3 baths2,541 sq. ft.
4760 Fillingim Road, Wilmer, AL 36587
MLS# 7760054Listed by: ROBERTS BROTHERS WEST


Protect your home and budget from life's surprises with an Assurant Home Warranty, backed by a partner that supports you through every step of homeownership. Explore Plans.
© 2026 Better Homes and Gardens Real Estate LLC. An Anywhere Real Estate company. All rights reserved. Better Homes and Gardens® Real Estate is a registered trademark owned by Meredith Operations Corporation, licensed to Better Homes and Gardens Real Estate LLC and used with permission. Better Homes and Gardens Real Estate LLC fully supports the principles of the Fair Housing Act and the Equal Opportunity Act. Listing information is deemed reliable but is not guaranteed accurate.
Each office is independently owned and operated.
Any services or products provided by third parties are not provided by, affiliated with or related to Better Homes and Gardens Real Estate LLC, or its affiliated companies.