
15140 Brown Loop Road N, Wilmer, AL 36587
Local realty services provided by:Better Homes and Gardens Real Estate Main Street Properties
15140 Brown Loop Road N,Wilmer, AL 36587
$385,000
- 3 Beds
- 2 Baths
- 1,953 sq. ft.
- Single family
- Active
Listed by: susan davis, michelle davis
Office: cooper & co inc. -north mobile
MLS#:7830512
Source:AL_MAAR
Price summary
- Price:$385,000
- Price per sq. ft.:$197.13
About this home
Welcome to Tanner Williams! This well maintained brick home sits on almost a full acre. The main living areas have beautiful hardwood flooring. It features 3 bedrooms and 2 bathrooms. It has a split bedroom floor plan, spacious living areas and an air-conditioned sunroom. Your backyard retreat features an inground saltwater swimming pool and fenced yard. Additional features are a double garage, whole-house generator and storage shed. Enjoy your privacy and peaceful country living while still being within easy reach of nearby shopping, schools, the community park and restaurants.
Contact an agent
Home facts
- Year built:2007
- Subdivision & Development:Homestead Acres
- Listing ID #:7830512
- Added:1 day(s) ago
- Updated:September 02, 2026 at 02:22 PM
Rooms and interior
- Bedrooms:3
- Total bathrooms:2
- Full bathrooms:2
- Flooring:Carpet, Ceramic Tile, Hardwood, Laminate
- Dining Description:Open Floorplan
- Kitchen Description:Dishwasher, Microwave, Range Hood
- Bedroom Description:Split Bedroom Plan
- Living area:1,953 sq. ft.
Heating and cooling
- Cooling:Ceiling Fan(s), Central Air
- Heating:Central, Electric, Forced Air
- Central air:Yes
Structure and exterior
- Roof:Metal
- Year built:2007
- Building area:1,953 sq. ft.
- Lot Features:Back Yard, Front Yard, Landscaped, Level
- Architectural Style:Country, Craftsman
- Foundation Description:Slab
- Levels:1 Story
Schools
- High school:Mary G Montgomery
- Middle school:Semmes
- Elementary school:Tanner Williams
Utilities
- Water:Available, Public
- Sewer:Septic Tank
Finances and disclosures
- Price:$385,000
- Price per sq. ft.:$197.13
- Tax amount:$950
Features and amenities
- Appliances:Dishwasher, Electric Range, Electric Water Heater, Microwave, Range Hood
- Laundry features:Electric Range
- Amenities:Cathedral Ceiling(s), Dishwasher, Double Pane Windows, Electric Range, Electricity Available, Entrance Foyer, Microwave, Near Schools
- Pool features:In Ground Pool
Parking
- Parking description:Attached, Carport, Covered, Driveway, Garage, Garage Faces Side
- Garage:Yes
- Garage spaces:1
- Carport spaces:1
New listings near 15140 Brown Loop Road N
- New
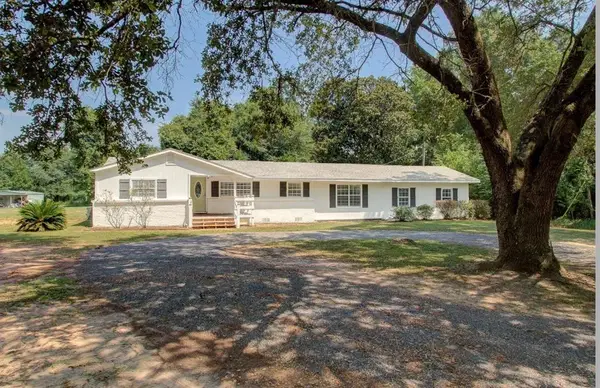 $349,900Active4 beds 2 baths1,944 sq. ft.
15162 Randolph Foster Road, Wilmer, AL 36587
MLS# 7831060Listed by: COOPER & CO INC. - COOPER - New
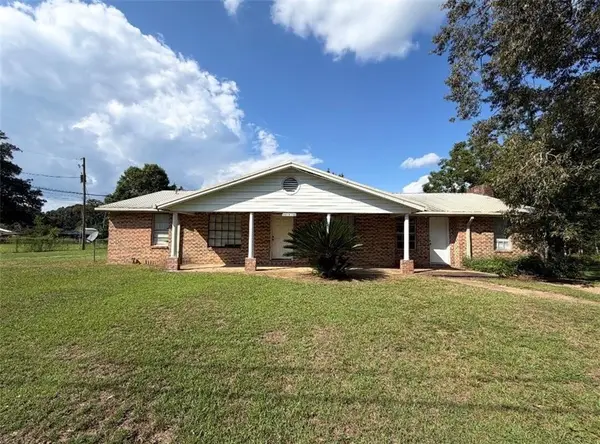 $325,345Active5 beds 4 baths3,815 sq. ft.
11730 Old Moffat Road, Wilmer, AL 36587
MLS# 7830093Listed by: EXIT REALTY LYON & ASSOC.FHOPE - New
 $230,240Active3 beds 2 baths1,455 sq. ft.
9850 Ashland Hills Court, Wilmer, AL 36587
MLS# 7824227Listed by: BALL COASTAL REALTY LLC - New
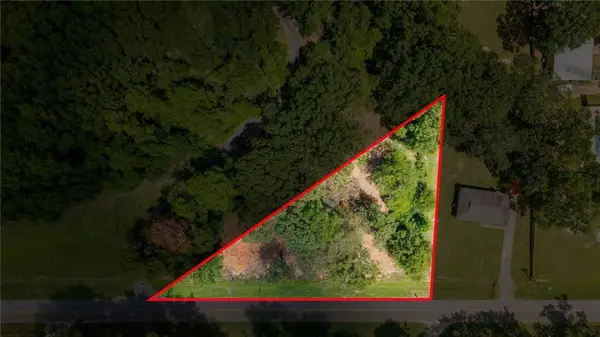 $50,000Active0 Acres
10240 Mason Ferry Road, Wilmer, AL 36587
MLS# 7827372Listed by: SWEET WILLOW REALTY  $215,000Active1 beds 1 baths1,680 sq. ft.
14895 Moffett Road, Wilmer, AL 36587
MLS# 7825153Listed by: TERRDOMUS LLC $18,000Active0 Acres
0 Saturn Lane, Wilmer, AL 36587
MLS# 7825279Listed by: COOPER & CO INC. $230,000Active3 beds 2 baths1,366 sq. ft.
5175 Taylor Woods Loop E, Wilmer, AL 36587
MLS# 7824005Listed by: ROBERTS BROTHERS, INC MALBIS $29,000Active0 Acres
10724 Moffett Road, Wilmer, AL 36587
MLS# 7824219Listed by: RE/MAX REALTY PROFESSIONALS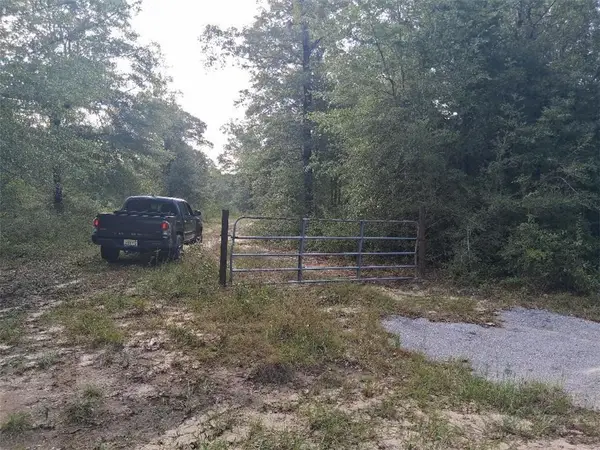 $88,000Active0 Acres
0 Beaver Lake Court, Wilmer, AL 36587
MLS# 7822352Listed by: IXL REAL ESTATE LLC


Protect your home and budget from life's surprises with an Assurant Home Warranty, backed by a partner that supports you through every step of homeownership. Explore Plans.
© 2026 Better Homes and Gardens Real Estate LLC. An Anywhere Real Estate company. All rights reserved. Better Homes and Gardens® Real Estate is a registered trademark owned by Meredith Operations Corporation, licensed to Better Homes and Gardens Real Estate LLC and used with permission. Better Homes and Gardens Real Estate LLC fully supports the principles of the Fair Housing Act and the Equal Opportunity Act. Listing information is deemed reliable but is not guaranteed accurate.
Each office is independently owned and operated.
Any services or products provided by third parties are not provided by, affiliated with or related to Better Homes and Gardens Real Estate LLC, or its affiliated companies.