
102 Kibler Highway, Alma, AR 72921
Local realty services provided by:Better Homes and Gardens Real Estate Journey
Listed by: blake rogers
Office: jim white realty, inc.
MLS#:1363075
Source:AR_NWAR
Price summary
- Price:$425,000
- Price per sq. ft.:$211.86
About this home
Tastefully updated country estate just South of Alma on 13.51 acres. The home has fresh paint, lots of new fixtures, new LVP flooring along with renovated bathrooms and kitchen. Two living areas, one with a wood burning fireplace. Large storage area off the three car attached carport. HVAC new in 2023 and the roof was replaced in 2021. The shop building is 40 x60 and has a finished space inside that would be great for an office or workout room. 64x 60 pole barn. The property is fenced, cross fenced and ready for some animals.
Contact an agent
Home facts
- Year built:1974
- Subdivision & Development:Clear Creek Estates
- Listing ID #:1363075
- Added:1 day(s) ago
- Updated:September 25, 2026 at 02:40 PM
Rooms and interior
- Bedrooms:3
- Total bathrooms:2
- Full bathrooms:2
- Flooring:Tile, Vinyl
- Kitchen Description:Counter Top, Dishwasher, Gas Water Heater, Plumbed For Ice Maker, Range Hood, Refrigerator
- Basement:Yes
- Living area:2,006 sq. ft.
Heating and cooling
- Cooling:Central Air, Electric
- Heating:Central, Gas
- Central air:Yes
Structure and exterior
- Roof:Architectural, Shingle
- Year built:1974
- Building area:2,006 sq. ft.
- Lot area:13.51 Acres
- Lot Features:City Lot, Level, Open Lot
- Construction Materials:Brick, Vinyl Siding
- Exterior Features:Covered, Porch
- Foundation Description:Slab
- Levels:1 Story
Utilities
- Water:Public, Water Available
- Sewer:Septic Available, Septic Tank
Finances and disclosures
- Price:$425,000
- Price per sq. ft.:$211.86
- Tax amount:$2,217
Features and amenities
- Appliances:Dishwasher, Gas Water Heater, Plumbed For Ice Maker, Range Hood, Refrigerator, Satellite Dish, Washer
- Laundry features:Dryer Hookup, Washer, Washer Hookup
- Amenities:Ceiling Fans, Double Pane Windows, Smoke Detectors, Storm Shelter, Vinyl Windows
Parking
- Parking description:Attached Carport, Concrete Driveway, Gravel Driveway
New listings near 102 Kibler Highway
 $199,900Pending3 beds 2 baths1,624 sq. ft.
615 Meadowbrook Drive, Alma, AR 72921
MLS# 1362431Listed by: KELLER WILLIAMS PLATINUM REALTY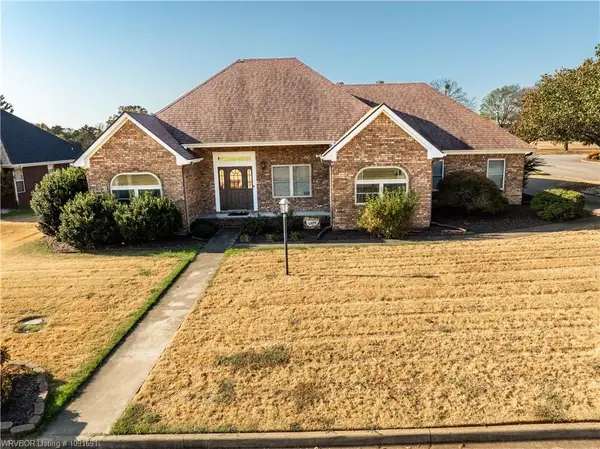 $355,000Active3 beds 2 baths1,881 sq. ft.
3007 Fairway Drive, Alma, AR 72921
MLS# 1361496Listed by: SUDAR GROUP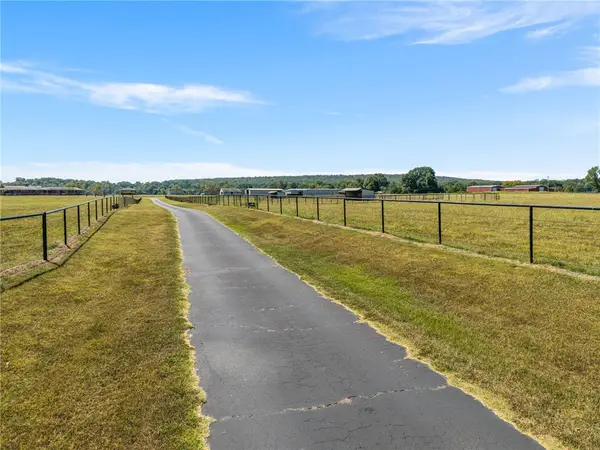 $732,000Active58 Acres
TBD W Collum Lane, Alma, AR 72921
MLS# 1361513Listed by: PAT SATTERFIELD REALTORS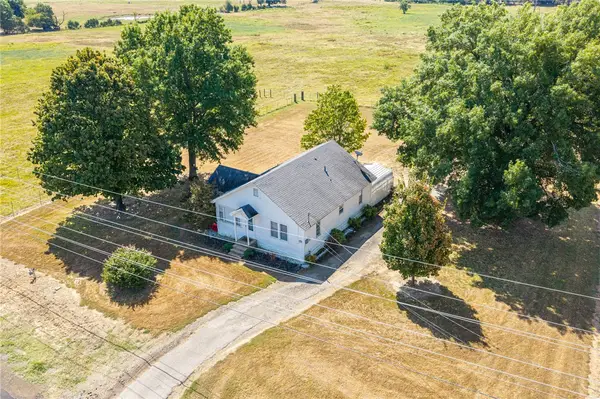 $139,900Pending2 beds 1 baths1,132 sq. ft.
4905 Highway 64, Alma, AR 72921
MLS# 1360385Listed by: KELLER WILLIAMS PLATINUM REALTY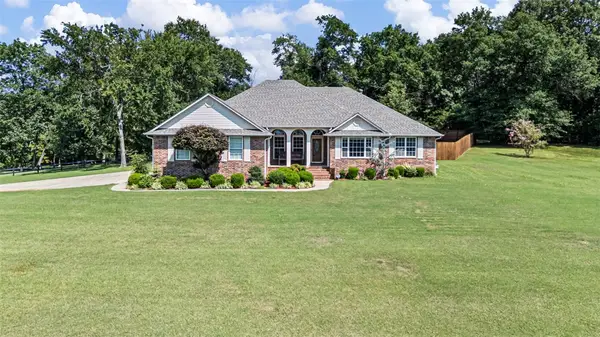 $430,000Pending3 beds 3 baths2,181 sq. ft.
922 Waterfront Road, Alma, AR 72921
MLS# 1357696Listed by: LIVE. LOVE. ARKANSAS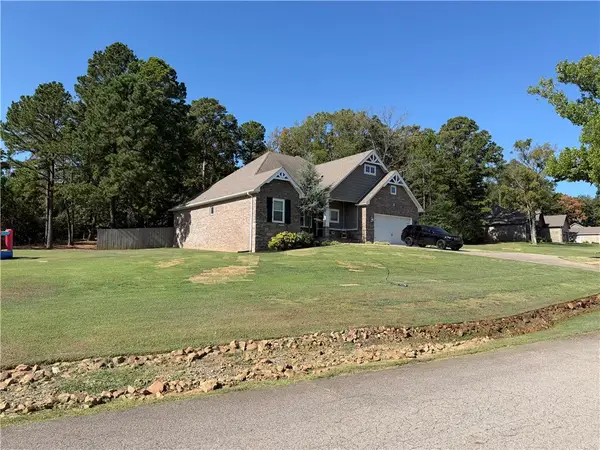 $399,000Active3 beds 2 baths2,131 sq. ft.
301 N Stone Mountain Circle, Alma, AR 72921
MLS# 1359927Listed by: NWA REAL ESTATE $213,000Active3 beds 2 baths1,822 sq. ft.
1228 Alma North Street, Alma, AR 72921
MLS# 1359817Listed by: JIM WHITE REALTY, INC. $265,000Pending3 beds 2 baths1,626 sq. ft.
1076 Red Oak, Alma, AR 72921
MLS# 1358720Listed by: JIM WHITE REALTY, INC. $339,900Active3 beds 2 baths1,700 sq. ft.
1318 Big Oak Drive, Alma, AR 72921
MLS# 1357946Listed by: JIM WHITE REALTY, INC.


Protect your home and budget from life's surprises with an Assurant Home Warranty, backed by a partner that supports you through every step of homeownership. Explore Plans.
© 2026 Better Homes and Gardens Real Estate LLC. An Anywhere Real Estate company. All rights reserved. Better Homes and Gardens® Real Estate is a registered trademark owned by Meredith Operations Corporation, licensed to Better Homes and Gardens Real Estate LLC and used with permission. Better Homes and Gardens Real Estate LLC fully supports the principles of the Fair Housing Act and the Equal Opportunity Act. Listing information is deemed reliable but is not guaranteed accurate.
Each office is independently owned and operated.
Any services or products provided by third parties are not provided by, affiliated with or related to Better Homes and Gardens Real Estate LLC, or its affiliated companies.