
921 Waterfront Road, Alma, AR 72921
Local realty services provided by:Better Homes and Gardens Real Estate Journey
Listed by: bradley barnes
Office: live. love. arkansas
MLS#:1357696
Source:AR_NWAR
Price summary
- Price:$465,000
- Price per sq. ft.:$213.2
About this home
Space, acreage, and functionality come together at 921 Waterfront Road. Set on approximately 6.74 acres with waterfront access in Waterfront Estates, this single-level home offers two generous living areas, hardwood and tile flooring, a gas-log fireplace, and a well-equipped kitchen with a gas range and oversized walk-in pantry.
The spacious primary suite features a built-in desk, walk-in closet, and tiled walk-in shower. Outdoor amenities include a screened porch, covered patio, level fully fenced yard, and a temperature-controlled Marquis Aquatic Training Vessel swim spa with a counter-current system for continuous swimming.
Additional highlights include a dedicated safe room, security system, attached three-car garage with bonus storage, and central heating and cooling. Located just outside Alma city limits, this property offers an appealing combination of waterfront access, acreage, indoor space, outdoor recreation, storage, and everyday functionality.
*Same as MLS 1357470, with different acreage...
Contact an agent
Home facts
- Year built:2008
- Subdivision & Development:Waterfront Estates
- Listing ID #:1357696
- Added:1 day(s) ago
- Updated:August 05, 2026 at 02:21 PM
Rooms and interior
- Bedrooms:3
- Total bathrooms:3
- Full bathrooms:2
- Half bathrooms:1
- Flooring:Tile, Wood
- Kitchen Description:Counter Top, Dishwasher, Garbage Disposal, Gas Oven, Gas Range, Gas Water Heater, Microwave, Microwave Hood Fan, Pantry, Refrigerator
- Living area:2,181 sq. ft.
Heating and cooling
- Cooling:Central Air
- Heating:Central
- Central air:Yes
Structure and exterior
- Roof:Architectural, Shingle
- Year built:2008
- Building area:2,181 sq. ft.
- Lot area:6.74 Acres
- Lot Features:Cleared, Landscaped, Subdivision, Views
- Construction Materials:Brick
- Exterior Features:Covered, Enclosed, Patio, Porch
- Foundation Description:Slab
- Levels:1 Story
Utilities
- Water:Public, Water Available
Finances and disclosures
- Price:$465,000
- Price per sq. ft.:$213.2
- Tax amount:$2,167
Features and amenities
- Appliances:Dishwasher, Disposal, Gas Oven, Gas Range, Gas Water Heater, Microwave, Microwave Hood Fan, Refrigerator, Satellite Dish, TV Antenna
- Laundry features:Dryer Hookup, Washer Hookup
- Amenities:Attic, Ceiling Fans, Pantry, Security System, Storage, Walk-In Closets, Wet Bar, Window Blinds, Window Treatments
- Pool features:Above Ground, Heated Pool, Pool, Private Pool
Parking
- Parking description:Attached, Concrete Driveway, Garage, Garage Door Opener
- Garage:Yes
New listings near 921 Waterfront Road
- New
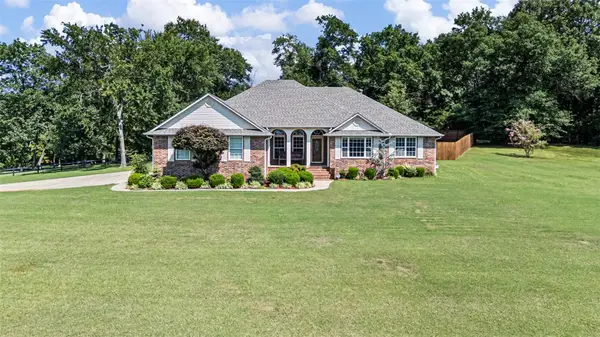 $410,000Active3 beds 3 baths2,181 sq. ft.
921 Waterfront Road, Alma, AR 72921
MLS# 1357470Listed by: LIVE. LOVE. ARKANSAS - Open Sun, 2 to 4pm
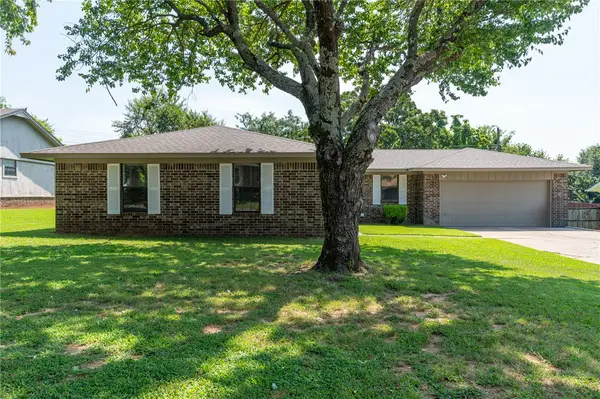 $225,000Pending3 beds 2 baths1,494 sq. ft.
1304 Kingswood Street, Alma, AR 72921
MLS# 1356253Listed by: KELLER WILLIAMS PLATINUM REALTY 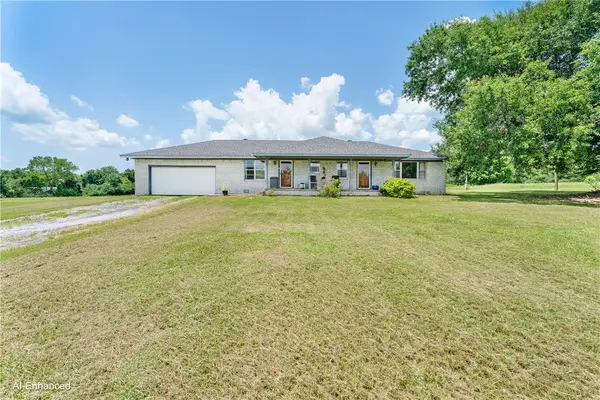 $309,000Active3 beds 2 baths1,879 sq. ft.
8807 Hwy 282, Alma, AR 72921
MLS# 1355957Listed by: RE/MAX ASSOCIATES, LLC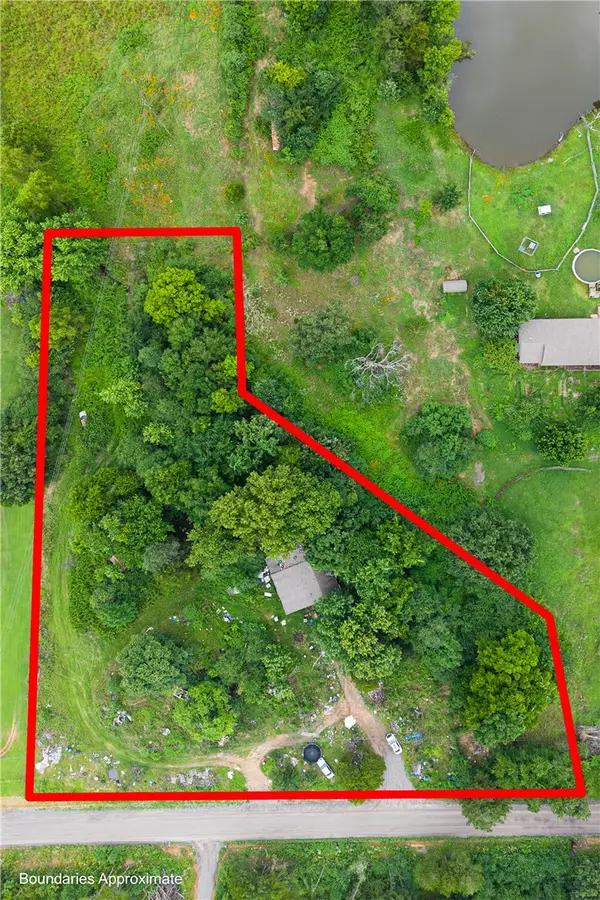 $90,000Active2.3 Acres
3117 Freedom Valley Road, Alma, AR 72921
MLS# 1353476Listed by: RE/MAX ASSOCIATES, LLC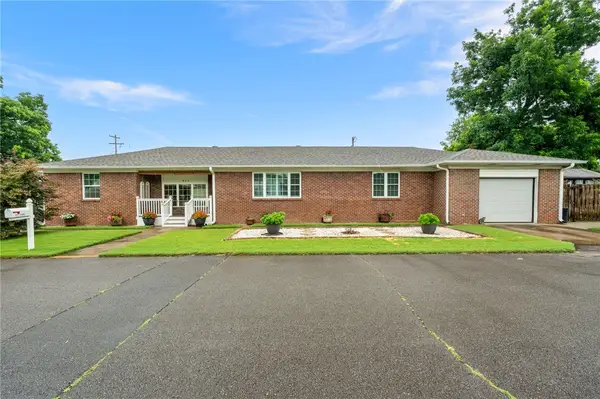 $248,000Active3 beds 3 baths1,935 sq. ft.
624 Locke Street, Alma, AR 72921
MLS# 1353588Listed by: PAT SATTERFIELD REALTORS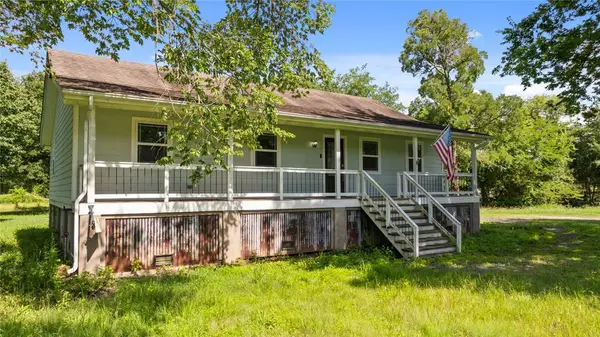 $195,000Active3 beds 2 baths1,472 sq. ft.
234 N Kibler Highway, Alma, AR 72921
MLS# 1352907Listed by: STANDARD REAL ESTATE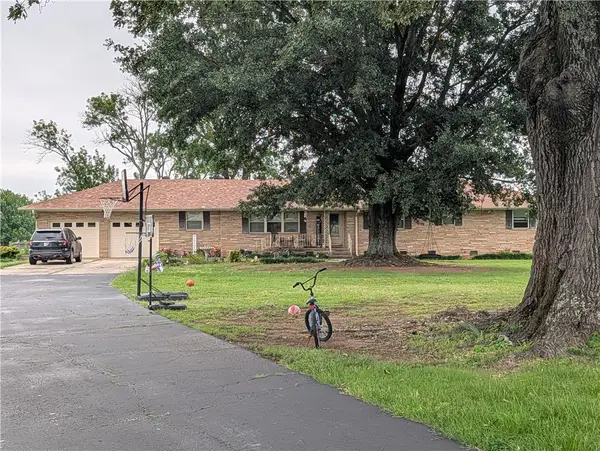 $1,200,000Active3 beds 2 baths2,292 sq. ft.
200 Kibler Highway, Alma, AR 72921
MLS# 1352665Listed by: ASCEND REAL ESTATE $379,900Active3 beds 4 baths2,713 sq. ft.
3114 W Collum Lane, Alma, AR 72921
MLS# 1352793Listed by: PAT SATTERFIELD REALTORS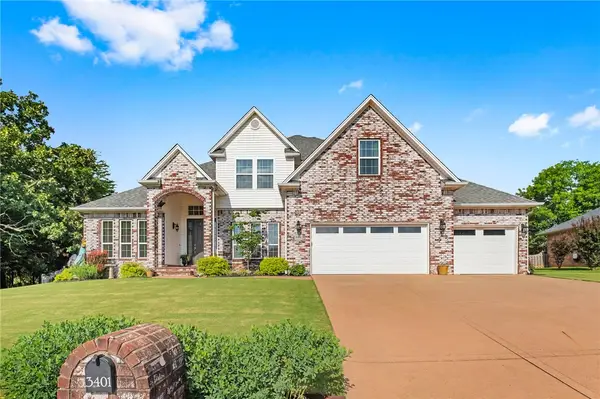 $555,000Pending4 beds 4 baths3,548 sq. ft.
3401 Green Way, Alma, AR 72921
MLS# 1351846Listed by: COLDWELL BANKER HARRIS MCHANEY & FAUCETTE-ROGERS


Protect your home and budget from life's surprises with an Assurant Home Warranty, backed by a partner that supports you through every step of homeownership. Explore Plans.
© 2026 Better Homes and Gardens Real Estate LLC. An Anywhere Real Estate company. All rights reserved. Better Homes and Gardens® Real Estate is a registered trademark owned by Meredith Operations Corporation, licensed to Better Homes and Gardens Real Estate LLC and used with permission. Better Homes and Gardens Real Estate LLC fully supports the principles of the Fair Housing Act and the Equal Opportunity Act. Listing information is deemed reliable but is not guaranteed accurate.
Each office is independently owned and operated.
Any services or products provided by third parties are not provided by, affiliated with or related to Better Homes and Gardens Real Estate LLC, or its affiliated companies.