
606 N Roseville Street, Altus, AR 72821
Local realty services provided by:Better Homes and Gardens Real Estate Journey
Listed by: suzy weldon
Office: coldwell banker premier realty
MLS#:1346913
Source:AR_NWAR
Price summary
- Price:$174,900
- Price per sq. ft.:$99.15
About this home
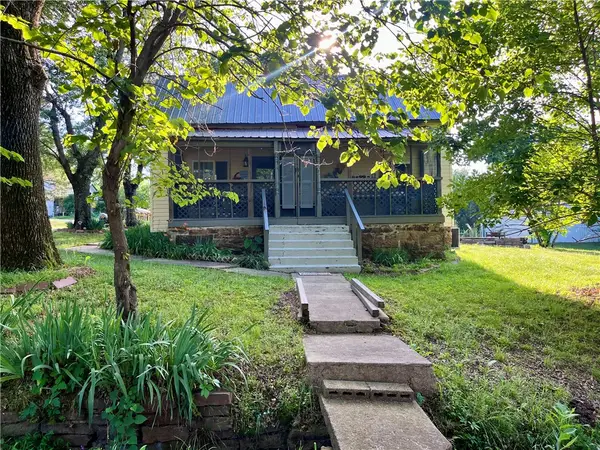
Charming and move-in ready home from 1920 in the heart of Altus, conveniently located across the street from Ozark Middle School has been renovated and ready for you. Ideal for first-time buyers, downsizers, or investors looking for a furnished rental opportunity! This well-maintained property comes furnished, including all current appliances and furniture, making it truly turnkey. Major updates include an HVAC system and water heater installed in October 2022. Enjoy outdoor living with a covered front porch, covered side patio, fenced backyard, and a detached shop/garage offering extra storage or workspace. A storm shelter adds peace of mind and practicality. Whether you're looking for a comfortable starter home or an income-producing rental, this property offers convenience, value, and versatility in one package.
Contact an agent
Home facts
- Year built:1920
- Listing ID #:1346913
- Added:60 day(s) ago
- Updated:July 09, 2026 at 09:01 AM
Rooms and interior
- Bedrooms:3
- Total bathrooms:1
- Full bathrooms:1
- Flooring:Carpet, Concrete, Tile, Vinyl
- Kitchen Description:Dishwasher, Gas Range, Gas Water Heater, Microwave, Refrigerator
- Basement:Yes
- Basement Description:Crawl Space
- Living area:1,764 sq. ft.
Heating and cooling
- Cooling:Central Air, Electric
- Heating:Central, Gas
- Central air:Yes
Structure and exterior
- Roof:Fiberglass, Shingle
- Year built:1920
- Building area:1,764 sq. ft.
- Lot area:1 Acres
- Lot Features:City Lot, Cleared, Near Park, Open Lot, Subdivision
- Construction Materials:Rock, Vinyl Siding
- Exterior Features:Covered, Patio, Porch
- Foundation Description:Crawlspace
- Levels:1 Story
Utilities
- Water:Public, Water Available
- Sewer:Public Sewer, Sewer Available
Finances and disclosures
- Price:$174,900
- Price per sq. ft.:$99.15
- Tax amount:$105
Features and amenities
- Appliances:Dishwasher, Dryer, Gas Range, Gas Water Heater, Microwave, Refrigerator, Washer
- Laundry features:Dryer, Washer
- Amenities:Ceiling Fans, Security System, Tile Counters, Window Drapes, Window Treatments
Parking
- Parking description:Asphalt, Detached, Garage
- Garage:Yes
New listings near 606 N Roseville Street
 $165,000Active2 beds 2 baths1,204 sq. ft.
1421 Hendrix Street, Altus, AR 72821
MLS# 1348626Listed by: LIVE. LOVE. ARKANSAS $274,900Pending-- beds -- baths
TBD Hwy 186, Altus, AR 72821
MLS# 1340344Listed by: WHITETAIL PROPERTIES REAL ESTATE, LLC $125,000Active3 beds 2 baths1,647 sq. ft.
4442 Highway 186, Altus, AR 72821
MLS# 1332641Listed by: COLDWELL BANKER PREMIER REALTY $110,000Active3 beds 1 baths1,184 sq. ft.
500 Gravel Hill Road, Altus, AR 72821
MLS# 1323176Listed by: COLDWELL BANKER PREMIER REALTY $19,900Pending2 Acres
1204 W College Street, Altus, AR 72821
MLS# 1317588Listed by: LIVE. LOVE. ARKANSAS $110,000Active2 beds 1 baths792 sq. ft.
210 Private Rd 3013, Altus, AR 72821
MLS# AV25-150Listed by: COLDWELL BANKER PREMIER REALTY


Protect your home and budget from life's surprises with an Assurant Home Warranty, backed by a partner that supports you through every step of homeownership. Explore Plans.
© 2026 Better Homes and Gardens Real Estate LLC. An Anywhere Real Estate company. All rights reserved. Better Homes and Gardens® Real Estate is a registered trademark owned by Meredith Operations Corporation, licensed to Better Homes and Gardens Real Estate LLC and used with permission. Better Homes and Gardens Real Estate LLC fully supports the principles of the Fair Housing Act and the Equal Opportunity Act. Listing information is deemed reliable but is not guaranteed accurate.
Each office is independently owned and operated.
Any services or products provided by third parties are not provided by, affiliated with or related to Better Homes and Gardens Real Estate LLC, or its affiliated companies.