
510 Guice Ave, Ashdown, AR 71822
Local realty services provided by:Better Homes and Gardens Real Estate Infinity
Listed by: shelbie vaughn
Office: elite realty group
MLS#:205465
Source:AR_TMLS
Price summary
- Price:$135,000
- Price per sq. ft.:$150.67
About this home
Fully furnished, income producing, and ready to start earning from day one. Welcome to 510 Guice Ave. Currently operating as an established short term rental, with a proven history of frequent Airbnb and VRBO bookings. This turnkey investment offers immediate cash flow with a seamless transition for the next owner. A major highlight is the additional lot, offering rare expansion potential to increase future returns and build additional revenue streams. Inside, you'll find a warm and inviting living space with brand new carpet, an updated kitchen with refreshed cabinetry, a recently updated full bathroom, two bedrooms, half bathroom, and a spacious laundry room with washer and dryer that also convey. Outside, the property is designed for comfort and guest appeal with a fire pit, swing, and lighting creating an inviting outdoor experience. The backyard is fully enclosed with a chain link fence, adding privacy and functionality for guests and pets. Covered carports are currently used as boat charging stations, and the garage sits behind the carport on the left. It is not vehicle accessible, and has been previously used as a man cave offering additional flexible space. Being sold fully furnished, this turnkey short term rental is ready for its next owner to continue operations immediately while maximizing both current income and future expansion potential....
Contact an agent
Home facts
- Year built:1955
- Subdivision & Development:Fairview Addn
- Listing ID #:205465
- Added:36 day(s) ago
- Updated:August 05, 2026 at 06:53 PM
Rooms and interior
- Bedrooms:2
- Total bathrooms:2
- Full bathrooms:1
- Half bathrooms:1
- Flooring:Carpet, Hardwood, Linoleum
- Bathrooms Description:Shower & Tub
- Kitchen Description:Dishwasher, Gas Oven, Microwave, Refrigerator
- Living area:896 sq. ft.
Heating and cooling
- Cooling:Window Unit(s)
- Heating:Wall Furnace
Structure and exterior
- Roof:Shingle
- Year built:1955
- Building area:896 sq. ft.
- Lot area:0.41 Acres
- Lot Features:Corner Lot
- Architectural Style:Traditional
- Exterior Features:Porch
- Foundation Description:Pillar/Post/Pier
- Levels:1 Story
Utilities
- Water:Public
- Sewer:Public Sewer
Finances and disclosures
- Price:$135,000
- Price per sq. ft.:$150.67
Features and amenities
- Appliances:Dishwasher, Gas Oven, Microwave, Refrigerator
- Laundry features:Gas Dryer Hookup, Washer Hookup
- Amenities:Ceiling Fan(s)
Parking
- Total parking spaces:2
- Parking description:Carport
- Carport spaces:2
New listings near 510 Guice Ave
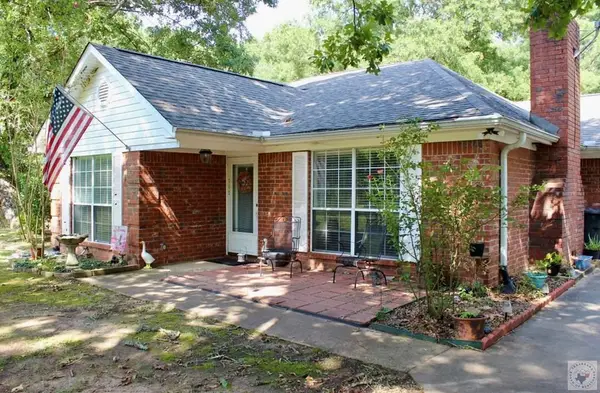 $350,000Active3 beds 2 baths1,969 sq. ft.
109 Lr 709, Ashdown, AR 71822
MLS# 205638Listed by: Elite Realty Group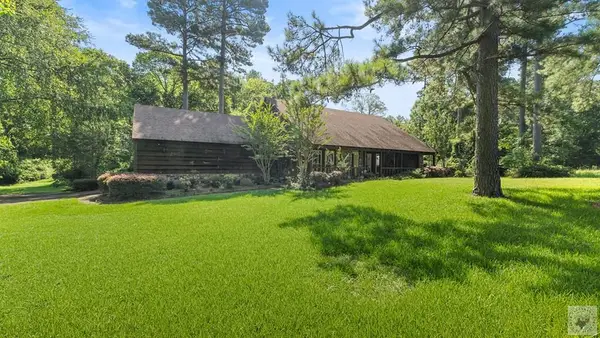 $289,000Active3 beds 2 baths2,527 sq. ft.
1771 Caddo, Ashdown, AR 71822
MLS# 205561Listed by: eXp Realty, LLC- TX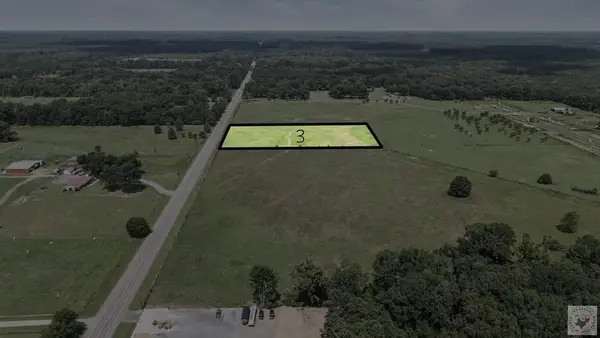 $50,000Active5 Acres
5 acres LOT 3 Hwy 32 W, Ashdown, AR 71822
MLS# 205495Listed by: Nottingham Realty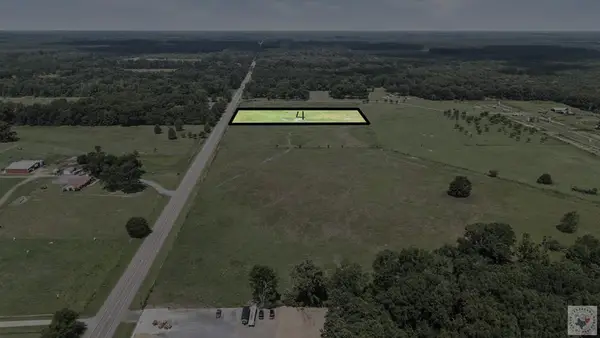 $50,000Active5 Acres
5 acres LOT 4 Hwy 32 W, Ashdown, AR 71822
MLS# 205496Listed by: Nottingham Realty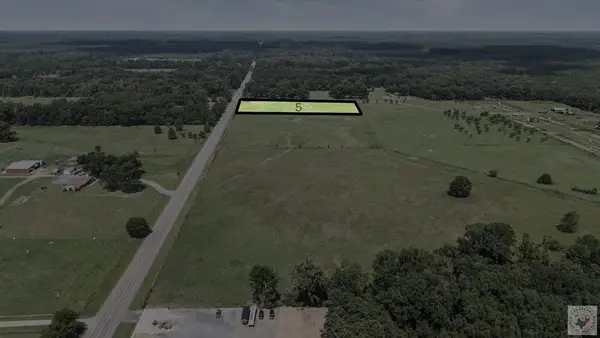 $50,000Active5 Acres
5 acres LOT 5 Hwy 32 W, Ashdown, AR 71822
MLS# 205497Listed by: Nottingham Realty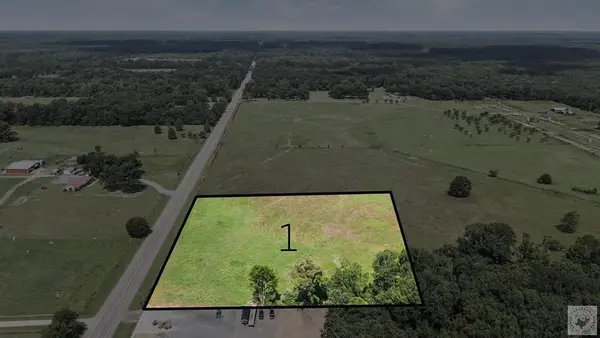 $50,000Active5 Acres
5 acres LOT 1 Hwy 32 W, Ashdown, AR 71822
MLS# 205493Listed by: Nottingham Realty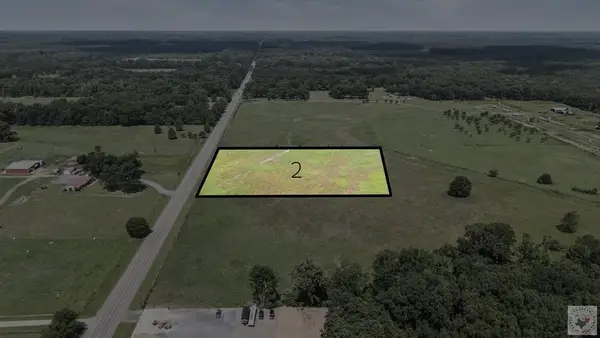 $50,000Active5 Acres
5 acres LOT 2 Hwy 32 W, Ashdown, AR 71822
MLS# 205494Listed by: Nottingham Realty $425,000Active5 beds 3 baths3,384 sq. ft.
1875 Belmont, Ashdown, AR 71822
MLS# 205280Listed by: eXp Realty, LLC- TX Listed by BHGRE$190,000Active3 beds 2 baths1,578 sq. ft.
1550 Leona Drive, Ashdown, AR 71822
MLS# 204609Listed by: Better Homes & Gardens Real Estate Infinity


Protect your home and budget from life's surprises with an Assurant Home Warranty, backed by a partner that supports you through every step of homeownership. Explore Plans.
© 2026 Better Homes and Gardens Real Estate LLC. An Anywhere Real Estate company. All rights reserved. Better Homes and Gardens® Real Estate is a registered trademark owned by Meredith Operations Corporation, licensed to Better Homes and Gardens Real Estate LLC and used with permission. Better Homes and Gardens Real Estate LLC fully supports the principles of the Fair Housing Act and the Equal Opportunity Act. Listing information is deemed reliable but is not guaranteed accurate.
Each office is independently owned and operated.
Any services or products provided by third parties are not provided by, affiliated with or related to Better Homes and Gardens Real Estate LLC, or its affiliated companies.