
659 Highway 32, Ashdown, AR 71822
Local realty services provided by:Better Homes and Gardens Real Estate Infinity
Listed by: summer gerrald, matthew rouse
Office: exp realty, llc- tx
MLS#:205807
Source:AR_TMLS
Price summary
- Price:$529,000
- Price per sq. ft.:$278.13
About this home
Twenty acres of actually usable country living. A lovely brick farmhouse with four bedrooms and two bathrooms, a metal roof, barn already in place, fenced acreage, farm office and a property designed for livestock, horses, cattle, not simply land that could be. There's something increasingly valuable about a place where the infrastructure is already there, the acreage has purpose, and the house still feels like home. 20 acres. Barn. Fencing. Farmhouse. Ready for whatever you bring with you.
Contact an agent
Home facts
- Year built:1973
- Subdivision & Development:Out of Area Arkansas
- Listing ID #:205807
- Added:45 day(s) ago
- Updated:September 28, 2026 at 01:56 PM
Rooms and interior
- Bedrooms:4
- Total bathrooms:2
- Full bathrooms:2
- Flooring:Ceramic Tile
- Kitchen Description:U-Shaped
- Living area:1,902 sq. ft.
Heating and cooling
- Cooling:Central Air
- Heating:Central
- Central air:Yes
Structure and exterior
- Roof:Metal
- Year built:1973
- Building area:1,902 sq. ft.
- Lot area:20 Acres
- Architectural Style:Farm House, Traditional
- Construction Materials:Brick
- Exterior Features:Covered, Storage
- Foundation Description:Slab
Finances and disclosures
- Price:$529,000
- Price per sq. ft.:$278.13
- Tax amount:$569
Parking
- Total parking spaces:2
- Parking description:Attached Carport, Carport
- Carport spaces:2
New listings near 659 Highway 32
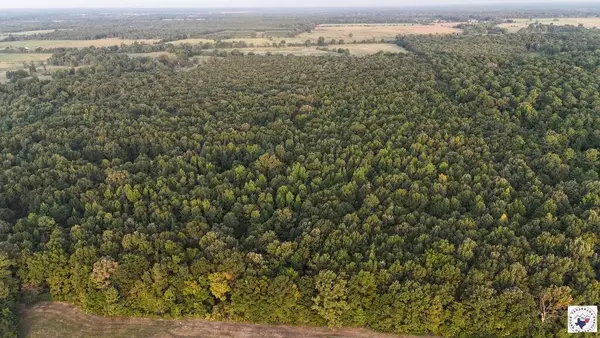 $346,715Active81.58 Acres
23 Lr County Road, Ashdown, AR 71822
MLS# 205883Listed by: United Country Real Estate Double Creek Land and Home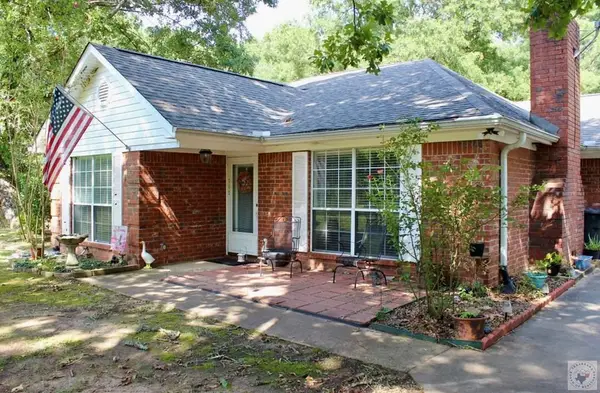 $340,000Active3 beds 2 baths1,969 sq. ft.
109 Lr 709, Ashdown, AR 71822
MLS# 205638Listed by: Elite Realty Group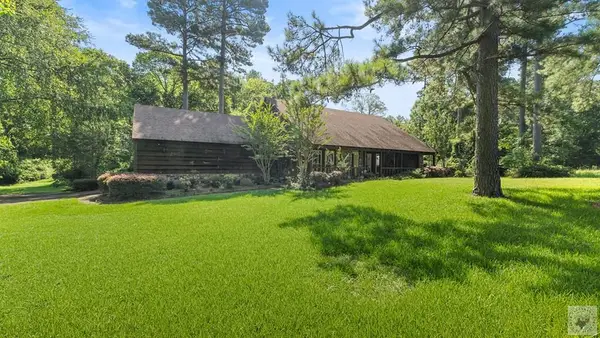 $289,000Active3 beds 2 baths2,527 sq. ft.
1771 Caddo, Ashdown, AR 71822
MLS# 205561Listed by: eXp Realty, LLC- TX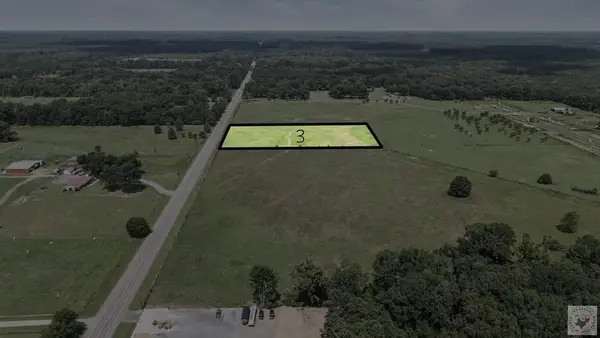 $50,000Active5 Acres
5 acres LOT 3 Hwy 32 W, Ashdown, AR 71822
MLS# 205495Listed by: Nottingham Realty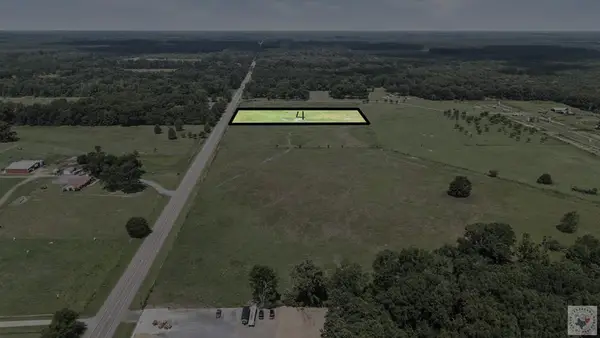 $50,000Active5 Acres
5 acres LOT 4 Hwy 32 W, Ashdown, AR 71822
MLS# 205496Listed by: Nottingham Realty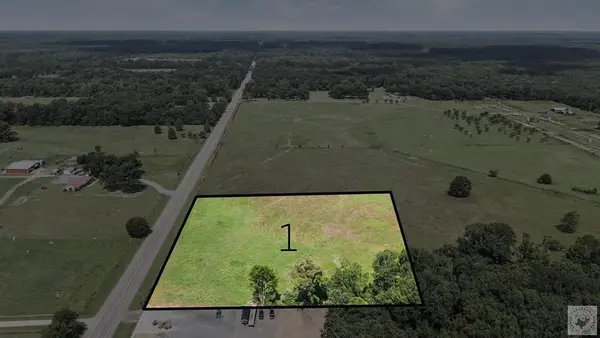 $50,000Active5 Acres
5 acres LOT 1 Hwy 32 W, Ashdown, AR 71822
MLS# 205493Listed by: Nottingham Realty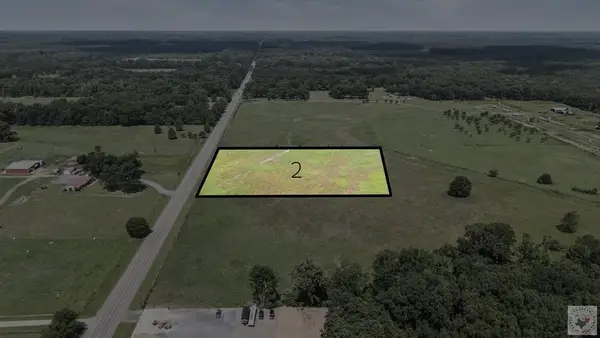 $50,000Active5 Acres
5 acres LOT 2 Hwy 32 W, Ashdown, AR 71822
MLS# 205494Listed by: Nottingham Realty $425,000Active5 beds 3 baths3,384 sq. ft.
1875 Belmont, Ashdown, AR 71822
MLS# 205280Listed by: eXp Realty, LLC- TX Listed by BHGRE$190,000Active3 beds 2 baths1,578 sq. ft.
1550 Leona Drive, Ashdown, AR 71822
MLS# 204609Listed by: Better Homes & Gardens Real Estate Infinity


Protect your home and budget from life's surprises with an Assurant Home Warranty, backed by a partner that supports you through every step of homeownership. Explore Plans.
© 2026 Better Homes and Gardens Real Estate LLC. An Anywhere Real Estate company. All rights reserved. Better Homes and Gardens® Real Estate is a registered trademark owned by Meredith Operations Corporation, licensed to Better Homes and Gardens Real Estate LLC and used with permission. Better Homes and Gardens Real Estate LLC fully supports the principles of the Fair Housing Act and the Equal Opportunity Act. Listing information is deemed reliable but is not guaranteed accurate.
Each office is independently owned and operated.
Any services or products provided by third parties are not provided by, affiliated with or related to Better Homes and Gardens Real Estate LLC, or its affiliated companies.