
404 NW 17th Street, Atkins, AR 72823
Local realty services provided by:Better Homes and Gardens Real Estate Journey
Listed by: tyler riley
Office: river valley realty, inc
MLS#:1357792
Source:AR_NWAR
Price summary
- Price:$214,000
- Price per sq. ft.:$122.22
About this home
Vaulted ceilings, a spacious open layout, and a warm wood-burning fireplace set the tone for this well-maintained 3-bedroom, 2-bath home offering approximately 1,750 square feet of comfortable living space. The living room flows effortlessly into the kitchen through a convenient pass-through, where you'll find painted cabinetry, stainless steel appliances, a subway tile backsplash, generous counter space, and a breakfast bar perfect for everyday living or entertaining. The private primary suite offers a relaxing retreat with a large soaking tub and separate shower. Outside, the attractive brick exterior, oversized covered carport, covered front porch, and mature shade trees provide both curb appeal and functionality. Conveniently located in Atkins, this move-in-ready home is easy to show.
Contact an agent
Home facts
- Year built:1996
- Subdivision & Development:Joe Stevenson Add
- Listing ID #:1357792
- Added:51 day(s) ago
- Updated:September 25, 2026 at 02:40 PM
Rooms and interior
- Bedrooms:3
- Total bathrooms:2
- Full bathrooms:2
- Flooring:Carpet, Laminate, Luxury Vinyl Plank
- Kitchen Description:Electric Water Heater, Refrigerator
- Bedroom Description:Split Bedrooms
- Basement:Yes
- Basement Description:Crawl Space
- Living area:1,751 sq. ft.
Heating and cooling
- Cooling:Central Air, Electric
- Heating:Central, Electric
- Central air:Yes
Structure and exterior
- Roof:Architectural, Shingle
- Year built:1996
- Building area:1,751 sq. ft.
- Lot area:0.44 Acres
- Lot Features:City Lot, Level, Subdivision
- Architectural Style:Traditional
- Construction Materials:Brick
- Exterior Features:Deck
- Foundation Description:Crawlspace
- Levels:1 Story
Utilities
- Water:Public, Water Available
Finances and disclosures
- Price:$214,000
- Price per sq. ft.:$122.22
- Tax amount:$1,434
Features and amenities
- Appliances:Electric Water Heater, Refrigerator
- Amenities:Cathedral Ceilings, Ceiling Fans, Split Bedrooms, Wet Bar
Parking
- Parking description:Attached Carport, Concrete Driveway, Gravel Driveway
New listings near 404 NW 17th Street
- New
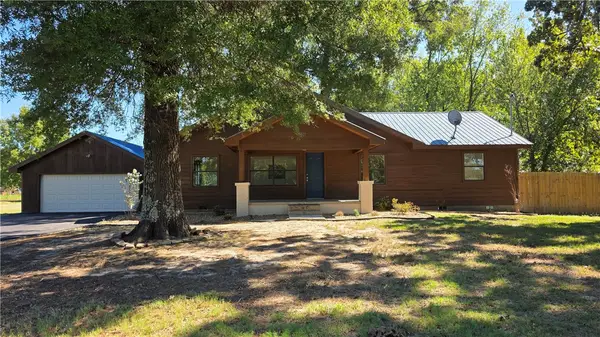 $339,900Active3 beds 2 baths1,608 sq. ft.
203 Austin School Crossing, Atkins, AR 72823
MLS# 1362673Listed by: PATRIOT COMPANY REAL ESTATE 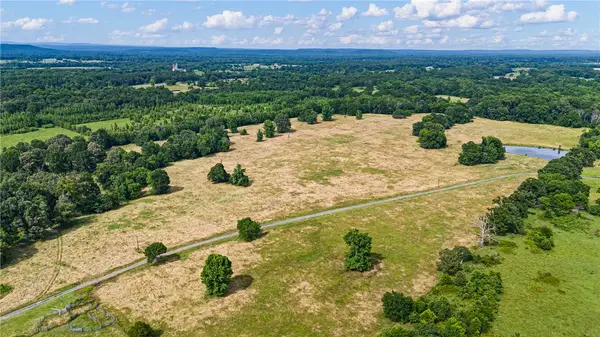 $750,000Active75 Acres
000 SE 8th Street, Atkins, AR 72823
MLS# 1361961Listed by: LIVE. LOVE. ARKANSAS $400,000Active40 Acres
00 SE 8th Street, Atkins, AR 72823
MLS# 1361956Listed by: LIVE. LOVE. ARKANSAS $200,000Active20 Acres
0 SE 8th Street, Atkins, AR 72823
MLS# 1361950Listed by: LIVE. LOVE. ARKANSAS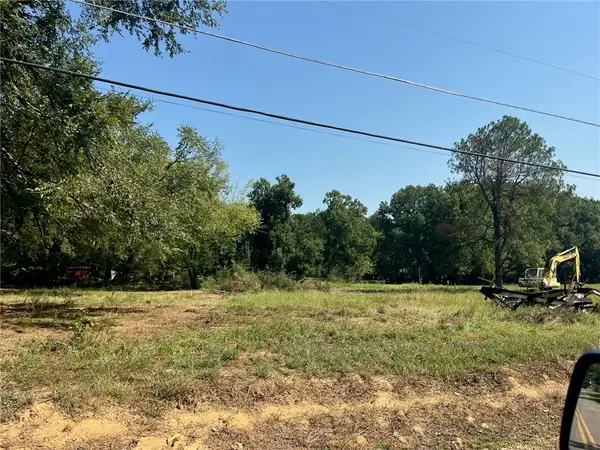 $23,000Active0.75 Acres
18th, Atkins, AR 72823
MLS# 1360938Listed by: ARKANSAS REAL ESTATE COLLECTIVE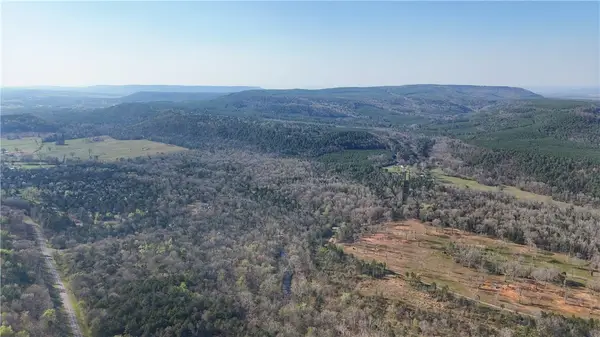 $205,425Active22 Acres
5017 Buttermilk Road, Atkins, AR 72823
MLS# 1340846Listed by: LIVE. LOVE. ARKANSAS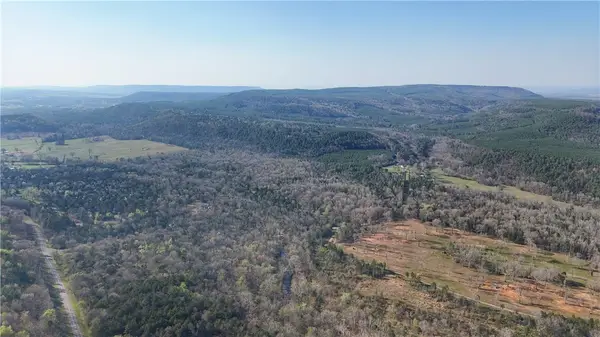 $128,250Active12.83 Acres
5019 Buttermilk Road, Atkins, AR 72823
MLS# 1340848Listed by: LIVE. LOVE. ARKANSAS $269,000Active41 Acres
1011 Granny Hollar Road, Atkins, AR 72823
MLS# 1360519Listed by: LPT REALTY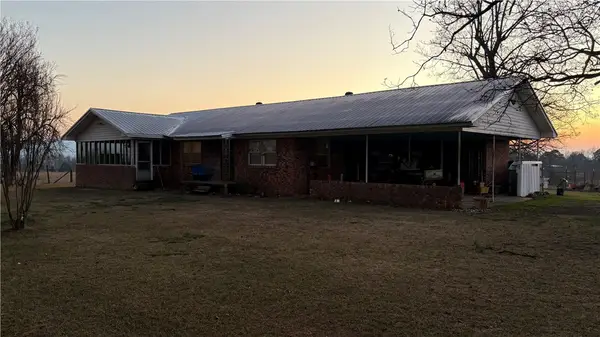 $220,000Active3 beds 2 baths1,803 sq. ft.
2 Old Wire Road, Atkins, AR 72823
MLS# 1360497Listed by: FINE HOMES REAL ESTATE AND CONSTRUCTION $198,000Active3 beds 2 baths1,350 sq. ft.
804 NW 5th, Atkins, AR 72823
MLS# 1359778Listed by: COLDWELL BANKER PREMIER REALTY


Protect your home and budget from life's surprises with an Assurant Home Warranty, backed by a partner that supports you through every step of homeownership. Explore Plans.
© 2026 Better Homes and Gardens Real Estate LLC. An Anywhere Real Estate company. All rights reserved. Better Homes and Gardens® Real Estate is a registered trademark owned by Meredith Operations Corporation, licensed to Better Homes and Gardens Real Estate LLC and used with permission. Better Homes and Gardens Real Estate LLC fully supports the principles of the Fair Housing Act and the Equal Opportunity Act. Listing information is deemed reliable but is not guaranteed accurate.
Each office is independently owned and operated.
Any services or products provided by third parties are not provided by, affiliated with or related to Better Homes and Gardens Real Estate LLC, or its affiliated companies.