
6048 Pine Ridge Road, Atkins, AR 72823
Local realty services provided by:Better Homes and Gardens Real Estate Journey
Listed by: hayley west
Office: main st. real estate
MLS#:1364479
Source:AR_NWAR
Price summary
- Price:$114,000
- Price per sq. ft.:$150
About this home
Beautiful Move-In Ready Home on 1.5 Acres Newly renovated 2-bedroom, 1-bath property situated on a spacious and private 1.5-acre corner lot. Located near Lake Atkins, this home offers the perfect combination of peaceful surroundings, modern updates, and convenient access to outdoor recreation. Inside, you’ll find extensive updates throughout, including all-new electrical, plumbing, fixtures, flooring, finishes, and renovations. Property has 2 outbuildings for storage and projects.
Contact an agent
Home facts
- Year built:1967
- Subdivision & Development:N/A
- Listing ID #:1364479
- Added:1 day(s) ago
- Updated:October 09, 2026 at 02:26 PM
Rooms and interior
- Bedrooms:2
- Total bathrooms:1
- Full bathrooms:1
- Flooring:Luxury Vinyl Plank
- Kitchen Description:Electric Oven, Electric Range, Electric Water Heater, Refrigerator, Smooth Cooktop
- Basement:Yes
- Basement Description:Crawl Space
- Living area:760 sq. ft.
Heating and cooling
- Cooling:Ductless
- Heating:Ductless
Structure and exterior
- Roof:Asphalt, Shingle
- Year built:1967
- Building area:760 sq. ft.
- Lot area:1.5 Acres
- Lot Features:Cleared, Corner Lot, Outside City Limits
- Construction Materials:Masonite
- Foundation Description:Block, Crawlspace
- Levels:1 Story
Utilities
- Water:Public, Water Available
- Sewer:Septic Available, Septic Tank
Finances and disclosures
- Price:$114,000
- Price per sq. ft.:$150
- Tax amount:$443
Features and amenities
- Appliances:Electric Oven, Electric Range, Electric Water Heater, Refrigerator
- Laundry features:Dryer Hookup, Washer Hookup
- Amenities:Window Blinds, Window Treatments
Parking
- Parking description:Gravel Driveway
New listings near 6048 Pine Ridge Road
 $949,000Active3 beds 2 baths3,000 sq. ft.
1050 SE 8th #B, Atkins, AR 72823
MLS# 1359964Listed by: LIVE. LOVE. ARKANSAS $1,595,000Active3 beds 2 baths3,000 sq. ft.
1050 SE 8th Street #A, Atkins, AR 72823
MLS# 1359823Listed by: LIVE. LOVE. ARKANSAS- New
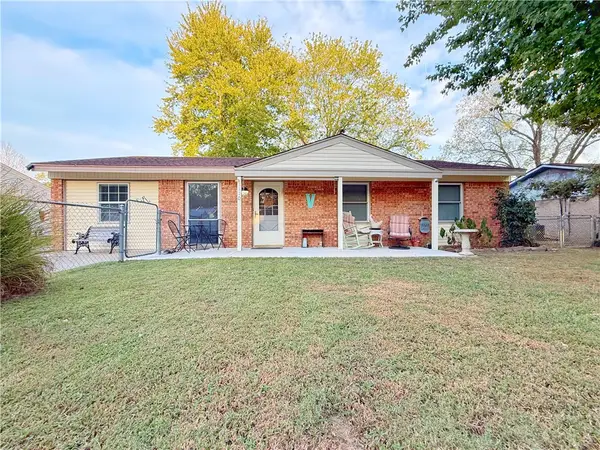 $172,000Active3 beds 2 baths1,500 sq. ft.
1110 Avenue 4 Ne, Atkins, AR 72823
MLS# 1363863Listed by: LIVE. LOVE. ARKANSAS - New
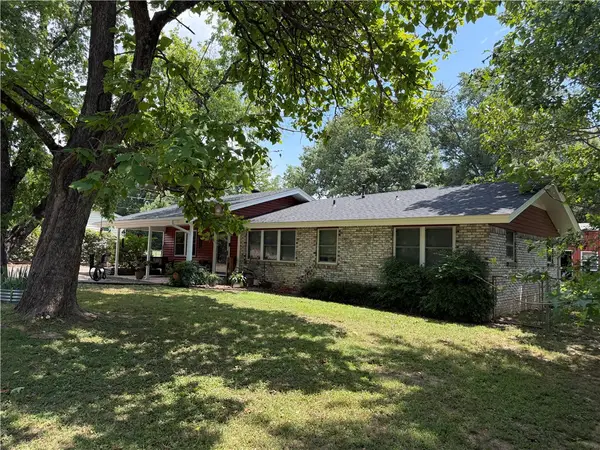 $191,500Active4 beds 1 baths1,316 sq. ft.
1105 Avenue 4 Se, Atkins, AR 72823
MLS# 1363828Listed by: PATRIOT COMPANY REAL ESTATE  $170,000Active4 beds 2 baths1,714 sq. ft.
401 Avenue 2 Ne, Atkins, AR 72823
MLS# 1363336Listed by: COLDWELL BANKER PREMIER REALTY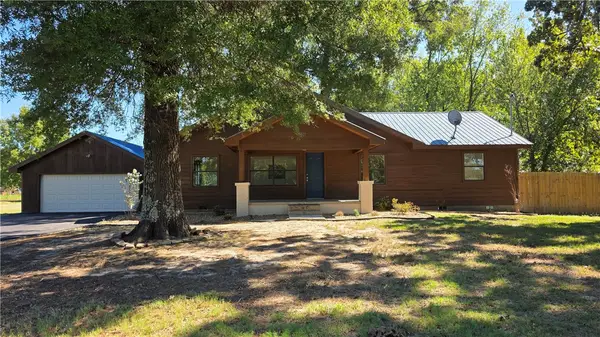 $339,900Active3 beds 2 baths1,608 sq. ft.
203 Austin School Crossing, Atkins, AR 72823
MLS# 1362673Listed by: PATRIOT COMPANY REAL ESTATE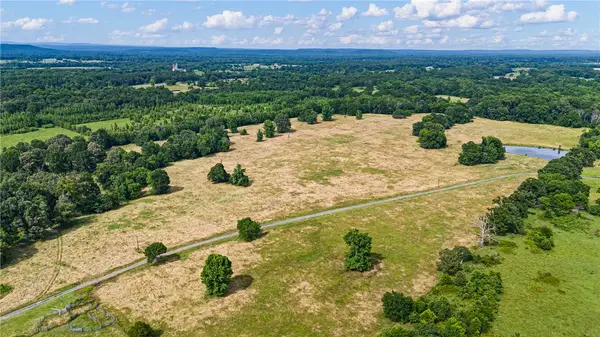 $750,000Active75 Acres
000 SE 8th Street, Atkins, AR 72823
MLS# 1361961Listed by: LIVE. LOVE. ARKANSAS $150,000Active15 Acres
00 SE 8th Street, Atkins, AR 72823
MLS# 1361956Listed by: LIVE. LOVE. ARKANSAS $200,000Active20 Acres
0 SE 8th Street, Atkins, AR 72823
MLS# 1361950Listed by: LIVE. LOVE. ARKANSAS


Protect your home and budget from life's surprises with an Assurant Home Warranty, backed by a partner that supports you through every step of homeownership. Explore Plans.
© 2026 Better Homes and Gardens Real Estate LLC. An Anywhere Real Estate company. All rights reserved. Better Homes and Gardens® Real Estate is a registered trademark owned by Meredith Operations Corporation, licensed to Better Homes and Gardens Real Estate LLC and used with permission. Better Homes and Gardens Real Estate LLC fully supports the principles of the Fair Housing Act and the Equal Opportunity Act. Listing information is deemed reliable but is not guaranteed accurate.
Each office is independently owned and operated.
Any services or products provided by third parties are not provided by, affiliated with or related to Better Homes and Gardens Real Estate LLC, or its affiliated companies.