
901 SW 3rd Street, Atkins, AR 72823
Local realty services provided by:Better Homes and Gardens Real Estate Journey
Listed by: carol ford
Office: coldwell banker rpm group - russellville
MLS#:1351710
Source:AR_NWAR
Price summary
- Price:$59,000
- Price per sq. ft.:$37.06
About this home
INVESTORS TAKE NOTICE!!! This 3 bedroom, 2 bath property offers great potential with a spacious lot and a workshop for added value. Plenty of possibilities for investors, a fixer-upper project, or those looking for extra space. Priced to sell. Don't miss this opportunity! HOME TO BE SOLD AS IS WHERE IS.
Contact an agent
Home facts
- Year built:1946
- Subdivision & Development:None
- Listing ID #:1351710
- Added:104 day(s) ago
- Updated:September 24, 2026 at 09:01 AM
Rooms and interior
- Bedrooms:3
- Total bathrooms:2
- Full bathrooms:2
- Rooms Total:7
- Flooring:Carpet, Tile, Wood
- Kitchen Description:Electric Water Heater
- Basement:Yes
- Basement Description:Crawl Space
- Living area:1,592 sq. ft.
Heating and cooling
- Cooling:Central Air, Electric
- Heating:Central, Electric
- Central air:Yes
Structure and exterior
- Roof:Asphalt, Shingle
- Year built:1946
- Building area:1,592 sq. ft.
- Lot area:0.37 Acres
- Lot Features:Level, Outside City Limits
- Architectural Style:Cabin
- Construction Materials:Vinyl Siding
- Exterior Features:Porch
- Foundation Description:Crawlspace
- Levels:1 Story
Utilities
- Water:Public, Water Available
- Sewer:Sewer Available
Finances and disclosures
- Price:$59,000
- Price per sq. ft.:$37.06
- Tax amount:$616
Features and amenities
- Appliances:Electric Water Heater
- Laundry features:Dryer Hookup, Washer Hookup
- Amenities:Ceiling Fans, Double Pane Windows
- Pool features:Pool
Parking
- Parking description:Unpaved Driveway
New listings near 901 SW 3rd Street
- New
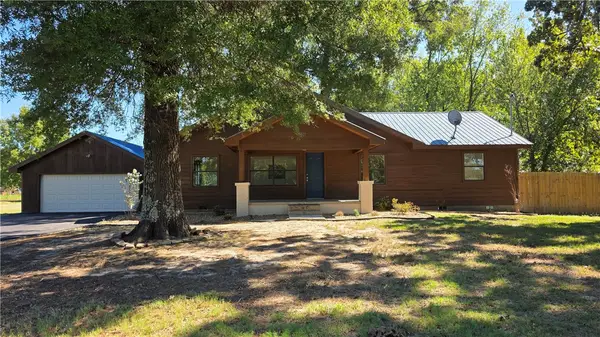 $339,900Active3 beds 2 baths1,608 sq. ft.
203 Austin School Crossing, Atkins, AR 72823
MLS# 1362673Listed by: PATRIOT COMPANY REAL ESTATE - New
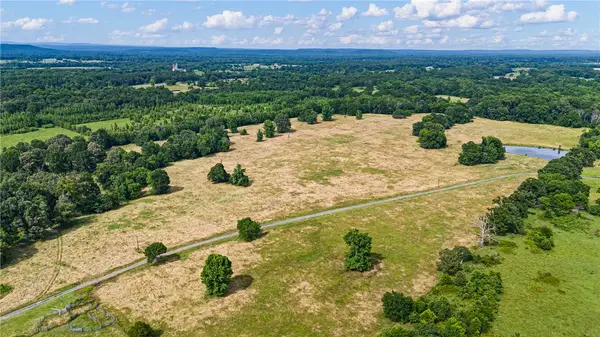 $750,000Active75 Acres
000 SE 8th Street, Atkins, AR 72823
MLS# 1361961Listed by: LIVE. LOVE. ARKANSAS - New
 $400,000Active40 Acres
00 SE 8th Street, Atkins, AR 72823
MLS# 1361956Listed by: LIVE. LOVE. ARKANSAS - New
 $200,000Active20 Acres
0 SE 8th Street, Atkins, AR 72823
MLS# 1361950Listed by: LIVE. LOVE. ARKANSAS 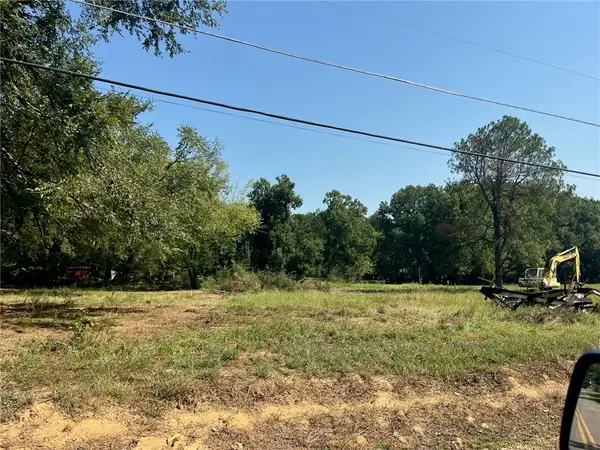 $23,000Active0.75 Acres
18th, Atkins, AR 72823
MLS# 1360938Listed by: ARKANSAS REAL ESTATE COLLECTIVE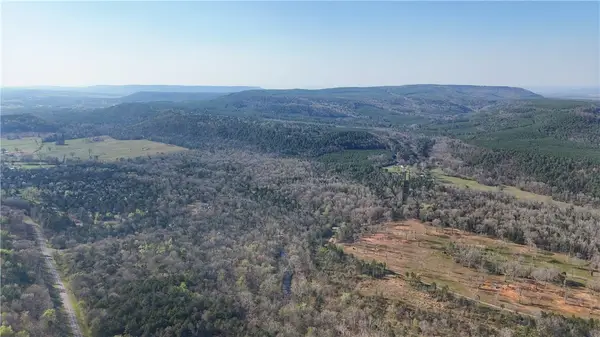 $205,425Active22 Acres
5017 Buttermilk Road, Atkins, AR 72823
MLS# 1340846Listed by: LIVE. LOVE. ARKANSAS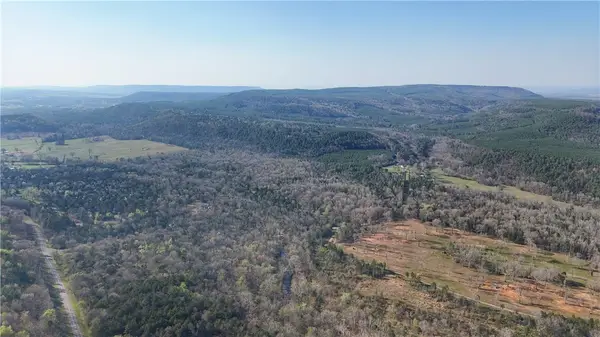 $128,250Active12.83 Acres
5019 Buttermilk Road, Atkins, AR 72823
MLS# 1340848Listed by: LIVE. LOVE. ARKANSAS $269,000Active41 Acres
1011 Granny Hollar Road, Atkins, AR 72823
MLS# 1360519Listed by: LPT REALTY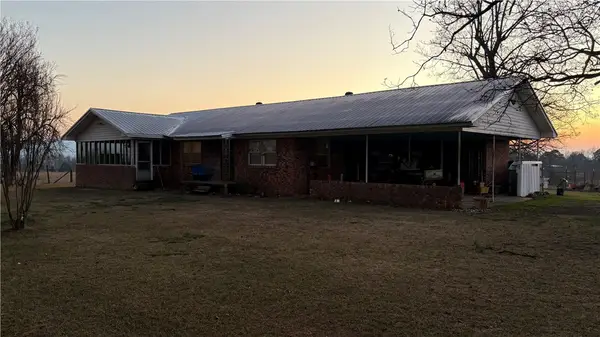 $220,000Active3 beds 2 baths1,803 sq. ft.
2 Old Wire Road, Atkins, AR 72823
MLS# 1360497Listed by: FINE HOMES REAL ESTATE AND CONSTRUCTION $198,000Active3 beds 2 baths1,350 sq. ft.
804 NW 5th, Atkins, AR 72823
MLS# 1359778Listed by: COLDWELL BANKER PREMIER REALTY


Protect your home and budget from life's surprises with an Assurant Home Warranty, backed by a partner that supports you through every step of homeownership. Explore Plans.
© 2026 Better Homes and Gardens Real Estate LLC. An Anywhere Real Estate company. All rights reserved. Better Homes and Gardens® Real Estate is a registered trademark owned by Meredith Operations Corporation, licensed to Better Homes and Gardens Real Estate LLC and used with permission. Better Homes and Gardens Real Estate LLC fully supports the principles of the Fair Housing Act and the Equal Opportunity Act. Listing information is deemed reliable but is not guaranteed accurate.
Each office is independently owned and operated.
Any services or products provided by third parties are not provided by, affiliated with or related to Better Homes and Gardens Real Estate LLC, or its affiliated companies.