
74 Rodney Lane, Austin, AR 72007
Local realty services provided by:Better Homes and Gardens Real Estate Journey
Listed by: hodge family realtors
Office: lpt realty
MLS#:1353559
Source:AR_NWAR
Price summary
- Price:$320,000
- Price per sq. ft.:$173.07
About this home
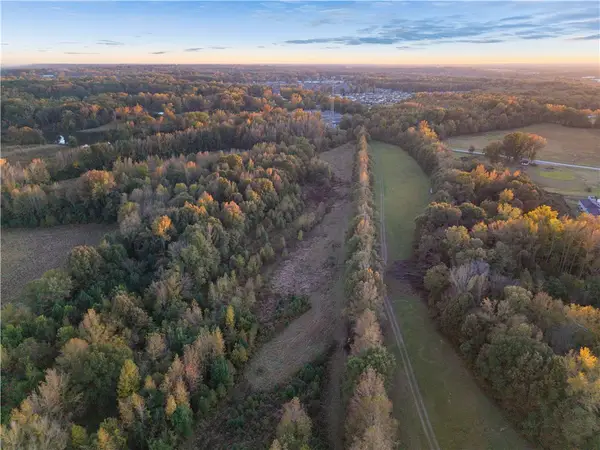
Set apart in today's Cabot School District market, this 4 bedroom, 2 bath brick home offers approx. 1.41 acres, a one-level split bedroom layout, and parking flexibility that many smaller-lot options do not provide. Inside, tall ceilings, good natural light, and open living/dining flow create a comfortable foundation to personalize. The formal dining area adds character with architectural trim, arched openings, and a welcoming entry connection. The kitchen opens to the main living area and dining space overlooking the backyard. Outside, enjoy a spacious fenced yard, mature trees, patio area, extended driveway pad, and extra left-side space suitable for a boat, trailer, or additional vehicle. Space, privacy, and Cabot-area convenience in one practical package.
Contact an agent
Home facts
- Year built:2007
- Listing ID #:1353559
- Added:27 day(s) ago
- Updated:July 24, 2026 at 06:01 PM
Rooms and interior
- Bedrooms:4
- Total bathrooms:2
- Full bathrooms:2
- Flooring:Carpet, Laminate, Simulated Wood, Tile
- Kitchen Description:Dishwasher, Electric Range, Electric Water Heater, Garbage Disposal
- Living area:1,849 sq. ft.
Heating and cooling
- Cooling:Central Air, Electric
- Heating:Central
- Central air:Yes
Structure and exterior
- Roof:Architectural, Shingle
- Year built:2007
- Building area:1,849 sq. ft.
- Lot area:1.41 Acres
- Lot Features:Not In Subdivision, Outside City Limits
- Construction Materials:Brick
- Exterior Features:Patio
- Foundation Description:Slab
- Levels:1 Story
Utilities
- Water:Public, Water Available
Finances and disclosures
- Price:$320,000
- Price per sq. ft.:$173.07
- Tax amount:$1,194
Features and amenities
- Appliances:Dishwasher, Disposal, Electric Range, Electric Water Heater
- Laundry features:Dryer Hookup, Washer Hookup
- Amenities:Attic, Ceiling Fans, Storage, Walk-In Closets, Window Blinds, Window Treatments
Parking
- Parking description:Attached, Concrete Driveway, Garage, Garage Door Opener
- Garage:Yes
New listings near 74 Rodney Lane


Protect your home and budget from life's surprises with an Assurant Home Warranty, backed by a partner that supports you through every step of homeownership. Explore Plans.
© 2026 Better Homes and Gardens Real Estate LLC. An Anywhere Real Estate company. All rights reserved. Better Homes and Gardens® Real Estate is a registered trademark owned by Meredith Operations Corporation, licensed to Better Homes and Gardens Real Estate LLC and used with permission. Better Homes and Gardens Real Estate LLC fully supports the principles of the Fair Housing Act and the Equal Opportunity Act. Listing information is deemed reliable but is not guaranteed accurate.
Each office is independently owned and operated.
Any services or products provided by third parties are not provided by, affiliated with or related to Better Homes and Gardens Real Estate LLC, or its affiliated companies.