
139 Center Street, Avoca, AR 72756
Local realty services provided by:Better Homes and Gardens Real Estate Journey
139 Center Street,Avoca, AR 72756
$199,999
- 2 Beds
- 1 Baths
- - sq. ft.
- Single family
- Sold
Listed by: nicholas rhoads
Office: gibson real estate
MLS#:1358049
Source:AR_NWAR
Sorry, we are unable to map this address
Price summary
- Price:$199,999
About this home
Updated 2 Bed 1 Bath home mins from Downtown Rogers and Beaver lake. Enjoy the spacious open layout of this home and a covered front porch on good sized lot. Updated with new flooring, granite, and with all new appliances. This home is RD eligible. Walk to Avoca City Park.
Contact an agent
Home facts
- Subdivision & Development:Avoca Orig Avoca
- Listing ID #:1358049
- Added:51 day(s) ago
- Updated:September 28, 2026 at 06:26 AM
Rooms and interior
- Bedrooms:2
- Total bathrooms:1
- Full bathrooms:1
- Flooring:Carpet, Luxury Vinyl Plank
- Kitchen Description:Dishwasher, Electric Range, Gas Water Heater
- Basement:Yes
Heating and cooling
- Cooling:Central Air
- Heating:Central, Gas
- Central air:Yes
Structure and exterior
- Roof:Asphalt, Shingle
- Lot Features:Central Business District, Cleared, Corner Lot
- Construction Materials:Vinyl Siding
- Exterior Features:Covered, Porch
- Levels:1 Story
Utilities
- Water:Public, Water Available
- Sewer:Septic Available, Septic Tank
Finances and disclosures
- Price:$199,999
- Tax amount:$1,286
Features and amenities
- Appliances:Dishwasher, Electric Range, Gas Water Heater
Parking
- Parking description:Gravel Driveway
New listings near 139 Center Street
- New
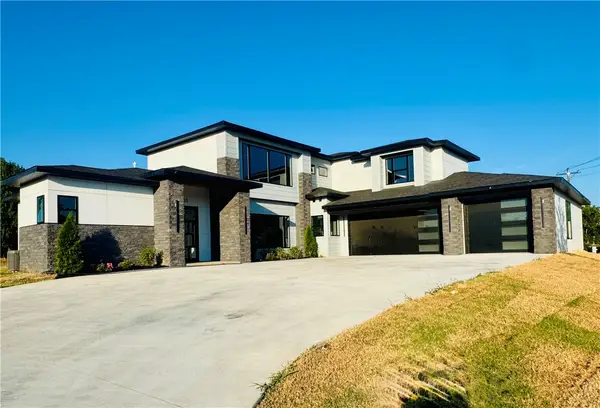 $987,900Active4 beds 4 baths3,700 sq. ft.
520 Hidden Forest Drive, Avoca, AR 72756
MLS# 1362450Listed by: FATHOM REALTY 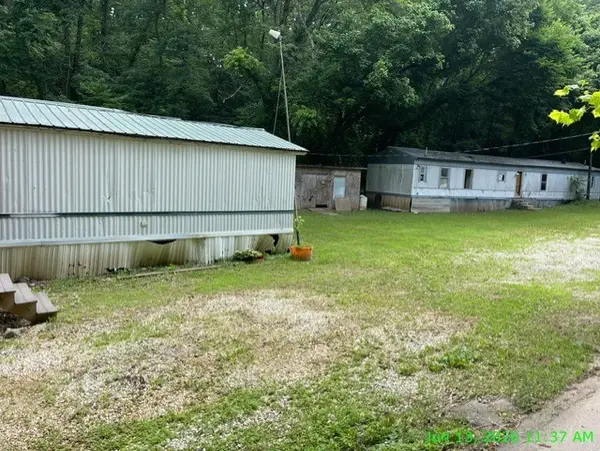 $110,000Active3 beds 2 baths1,120 sq. ft.
898 Rader Road, Rogers, AR 72756
MLS# 1351980Listed by: MADEWELL REALTORS $430,000Pending3 beds 2 baths1,456 sq. ft.
329 Rader Road, Rogers, AR 72756
MLS# 1347425Listed by: COLDWELL BANKER HARRIS MCHANEY & FAUCETTE-ROGERS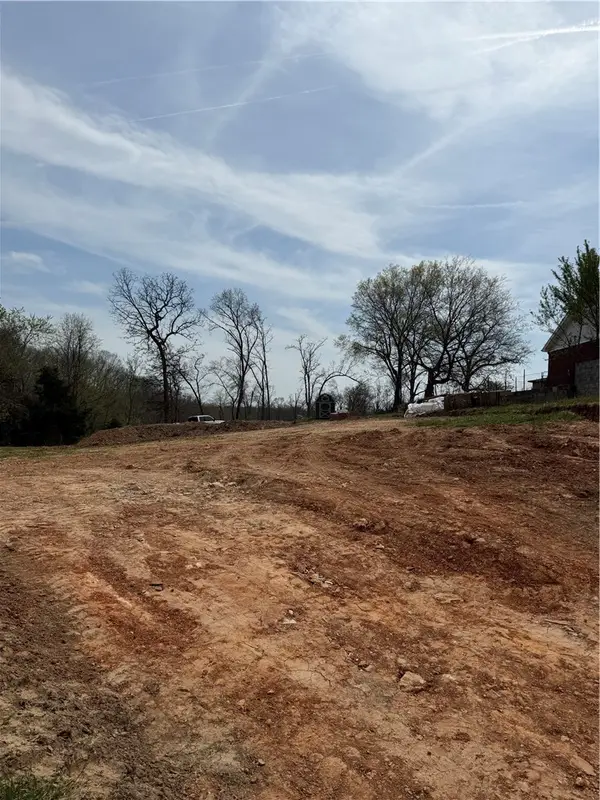 $55,000Active1.15 Acres
131 Hobbs Road, Rogers, AR 72756
MLS# 1341644Listed by: PAK HOME REALTY


Protect your home and budget from life's surprises with an Assurant Home Warranty, backed by a partner that supports you through every step of homeownership. Explore Plans.
© 2026 Better Homes and Gardens Real Estate LLC. An Anywhere Real Estate company. All rights reserved. Better Homes and Gardens® Real Estate is a registered trademark owned by Meredith Operations Corporation, licensed to Better Homes and Gardens Real Estate LLC and used with permission. Better Homes and Gardens Real Estate LLC fully supports the principles of the Fair Housing Act and the Equal Opportunity Act. Listing information is deemed reliable but is not guaranteed accurate.
Each office is independently owned and operated.
Any services or products provided by third parties are not provided by, affiliated with or related to Better Homes and Gardens Real Estate LLC, or its affiliated companies.