
209 P Street, Barling, AR 72923
Local realty services provided by:Better Homes and Gardens Real Estate Journey
Listed by: cheryl garner
Office: keller williams platinum realty
MLS#:1366688
Source:AR_NWAR
Price summary
- Price:$5,000,000
- Price per sq. ft.:$233.43
About this home
10 Duplexes (20 units) at Springhill in Chaffee Crossing. High quality New Construction in early lease-up already at 45% occupancy with lease rates averaging $2,015 per month. Energy-efficient, brick veneer exterior, 3 bedroom/2 bath, with 2-car attached garages, washer & dryers with some units fully furnished. Strategically positioned with very easy access to I-49, Hwy 22 (Rogers Ave), and Hwy 59.Near U.S. Ebbing Air Force Base, Arkansas College of Health Education, ArcBest HQ, high density manufacturing, and Mercy Hospital. Easily accommodates corporate leasing.
Adjacent to Springhill Park on the Arkansas River.
Contact an agent
Home facts
- Year built:2026
- Subdivision & Development:Acreage - Barling
- Listing ID #:1366688
- Added:9 day(s) ago
- Updated:November 08, 2026 at 03:21 PM
Rooms and interior
- Flooring:Luxury Vinyl Plank
- Kitchen Description:Dishwasher, Electric Oven, Electric Range, Electric Water Heater, Garbage Disposal, Microwave, Refrigerator, Self Cleaning Oven
- Living area:21,420 sq. ft.
Heating and cooling
- Cooling:Central Air, Electric
- Heating:Central, Electric
- Central air:Yes
Structure and exterior
- Roof:Architectural, Shingle
- Year built:2026
- Building area:21,420 sq. ft.
- Lot area:2.13 Acres
- Lot Features:Central Business District, City Lot, Cleared, Corner Lot, Industrial Park, Landscaped, Level, Near Park, Subdivision
- Construction Materials:Brick
- Foundation Description:Slab
- Levels:1 Story
Utilities
- Water:Public, Water Available
- Sewer:Public Sewer, Sewer Available
Finances and disclosures
- Price:$5,000,000
- Price per sq. ft.:$233.43
- Tax amount:$1,499
Features and amenities
- Appliances:Dishwasher, Disposal, Dryer, Electric Oven, Electric Range, Electric Water Heater, Microwave, Refrigerator, Self Cleaning Oven, Washer
- Laundry features:Dryer, Washer
- Amenities:Smoke Detectors
Parking
- Parking description:Attached, Concrete Driveway, Garage, Garage Door Opener, Two Spaces
- Garage:Yes
New listings near 209 P Street
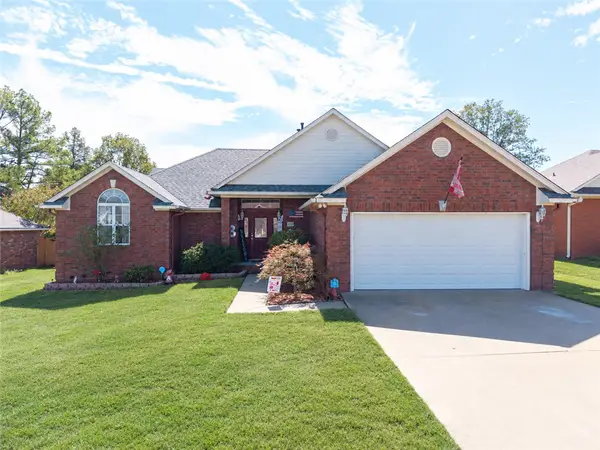 $339,900Active3 beds 2 baths2,191 sq. ft.
2305 L Street, Barling, AR 72923
MLS# 1366240Listed by: LIMBIRD REAL ESTATE GROUP $175,000Active3 beds 2 baths1,161 sq. ft.
1511 9th Street, Barling, AR 72923
MLS# 1363245Listed by: FATHOM REALTY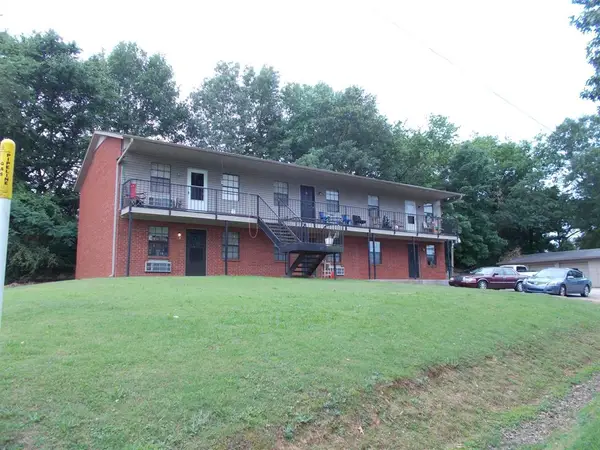 $425,000Active-- beds -- baths4,489 sq. ft.
405 Chateau Street, Barling, AR 72923
MLS# 1358229Listed by: ARKANSAS REAL ESTATE COLLECTIVE


Protect your home and budget from life's surprises with an Assurant Home Warranty, backed by a partner that supports you through every step of homeownership. Explore Plans.
© 2026 Better Homes and Gardens Real Estate LLC. An Anywhere Real Estate company. All rights reserved. Better Homes and Gardens® Real Estate is a registered trademark owned by Meredith Operations Corporation, licensed to Better Homes and Gardens Real Estate LLC and used with permission. Better Homes and Gardens Real Estate LLC fully supports the principles of the Fair Housing Act and the Equal Opportunity Act. Listing information is deemed reliable but is not guaranteed accurate.
Each office is independently owned and operated.
Any services or products provided by third parties are not provided by, affiliated with or related to Better Homes and Gardens Real Estate LLC, or its affiliated companies.