
10 Orr Lane, Bella Vista, AR 72715
Local realty services provided by:Better Homes and Gardens Real Estate Journey
Upcoming open houses
- Sat, Oct 1012:00 pm - 02:00 pm
Listed by: adriane hapgood
Office: collier & associates
MLS#:1344330
Source:AR_NWAR
Price summary
- Price:$425,000
- Price per sq. ft.:$146.4
- Monthly HOA dues:$40
About this home
Want the space and feel of a $500K home without the $500K price tag? Nearly 2,900 SF of beautifully remodeled living space for $425,000! Step inside to a spacious open-concept main level with new LVP flooring, a wood-burning fireplace and remodeled kitchen featuring butcher-block countertops. Custom bathrooms add personality and style throughout. Step through the back doors onto the large deck and you’ll feel like you’ve entered a treehouse overlooking a lush forest. The primary suite, half bath and laundry are all on the main level. Downstairs you’ll find 2 additional bedrooms, storage and a versatile flex space perfect for an office, gym or second living area. New roof in 2024, newly insulated attic, crawl space and garage door; 2-bedroom septic pumped in 2024. Approx. 18 minutes to Walmart Home Office and 8 minutes to the OZ Trails. Come see how much home $435K can buy!
Contact an agent
Home facts
- Year built:1978
- Subdivision & Development:Avondale Sub
- Listing ID #:1344330
- Added:163 day(s) ago
- Updated:October 10, 2026 at 12:21 PM
Rooms and interior
- Bedrooms:3
- Total bathrooms:3
- Full bathrooms:2
- Half bathrooms:1
- Flooring:Carpet, Luxury Vinyl Plank
- Kitchen Description:Counter Top, Dishwasher, Electric Oven, Electric Range, Electric Water Heater, Garbage Disposal, Microwave, Microwave Hood Fan
- Basement:Yes
- Basement Description:Crawl Space, Finished
- Living area:2,903 sq. ft.
Heating and cooling
- Cooling:Central Air
- Heating:Central
- Central air:Yes
Structure and exterior
- Roof:Asphalt, Shingle
- Year built:1978
- Building area:2,903 sq. ft.
- Lot area:0.26 Acres
- Lot Features:Cleared, Near Park, Subdivision
- Construction Materials:Vinyl Siding
- Exterior Features:Deck
- Foundation Description:Block, Crawlspace
- Levels:1 Story
Utilities
- Water:Public, Water Available
- Sewer:Septic Available, Septic Tank
Finances and disclosures
- Price:$425,000
- Price per sq. ft.:$146.4
- Tax amount:$2,654
Features and amenities
- Appliances:Dishwasher, Disposal, Electric Oven, Electric Range, Electric Water Heater, Microwave, Microwave Hood Fan
- Amenities:Smoke Detectors, Storage, Storm Shelter
- Pool features:Community Pool
Parking
- Parking description:Attached, Concrete Driveway, Garage, Garage Door Opener
- Garage:Yes
New listings near 10 Orr Lane
- New
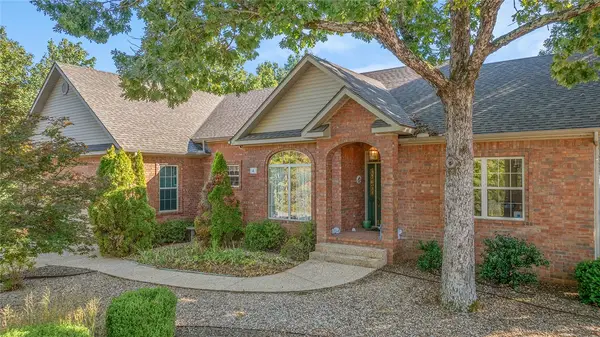 $525,000Active4 beds 3 baths3,292 sq. ft.
4 Hopeman Lane, Bella Vista, AR 72715
MLS# 1364341Listed by: REAL BROKER NWA - New
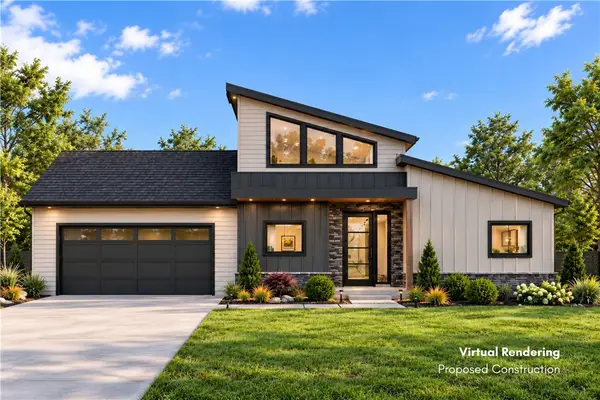 $29,900Active0.28 Acres
3 Horden Lane, Bella Vista, AR 72714
MLS# 1364774Listed by: COLLIER & ASSOCIATES - New
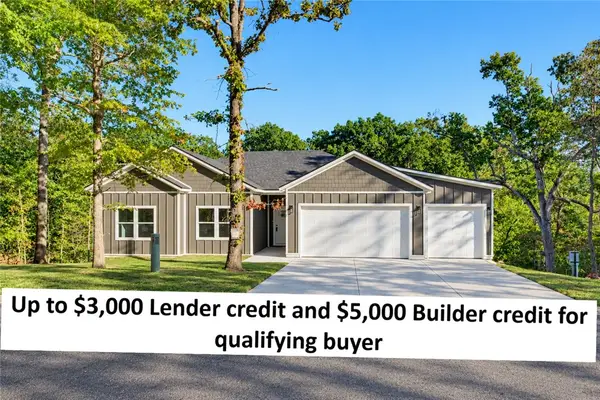 $389,900Active3 beds 2 baths1,694 sq. ft.
19 Aberdeen Lane, Bella Vista, AR 72715
MLS# 1364537Listed by: AARON PETERS REAL ESTATE SOLUTIONS - New
 $34,900Active0.28 Acres
18 Stirling Lane, Bella Vista, AR 72715
MLS# 1364772Listed by: COLLIER & ASSOCIATES - New
 $20,000Active0.42 Acres
Mcvittie Drive, Bella Vista, AR 72715
MLS# 1364760Listed by: CRYE-LEIKE REALTORS ROGERS - New
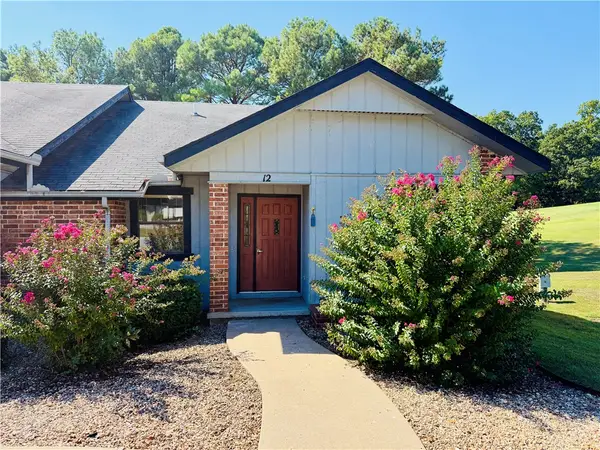 $234,900Active2 beds 2 baths1,120 sq. ft.
12 Canova Lane, Bella Vista, AR 72714
MLS# 1364499Listed by: DAN HEIN HOMES REALTY - New
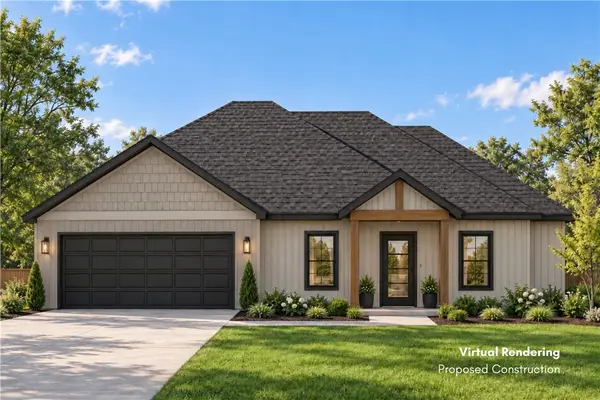 $24,900Active0.36 Acres
7 Jura Lane, Bella Vista, AR 72715
MLS# 1364733Listed by: COLLIER & ASSOCIATES - Open Wed, 10 to 11amNew
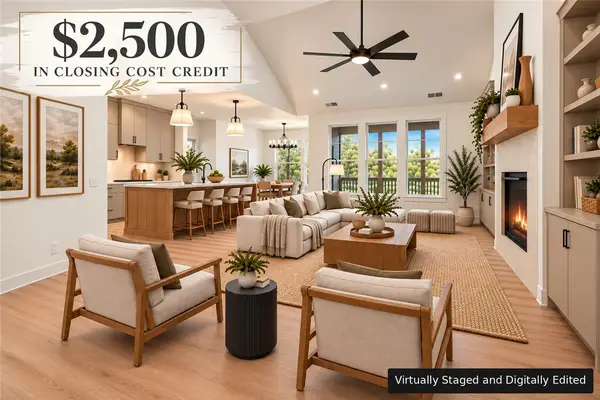 $486,000Active3 beds 2 baths2,070 sq. ft.
30 Queensferry Lane, Bella Vista, AR 72715
MLS# 1364705Listed by: FATHOM REALTY - New
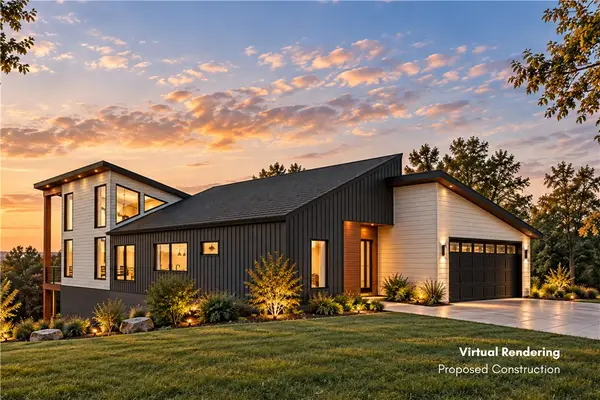 $32,900Active0.39 Acres
42 Lothian Drive, Bella Vista, AR 72715
MLS# 1364723Listed by: COLLIER & ASSOCIATES - New
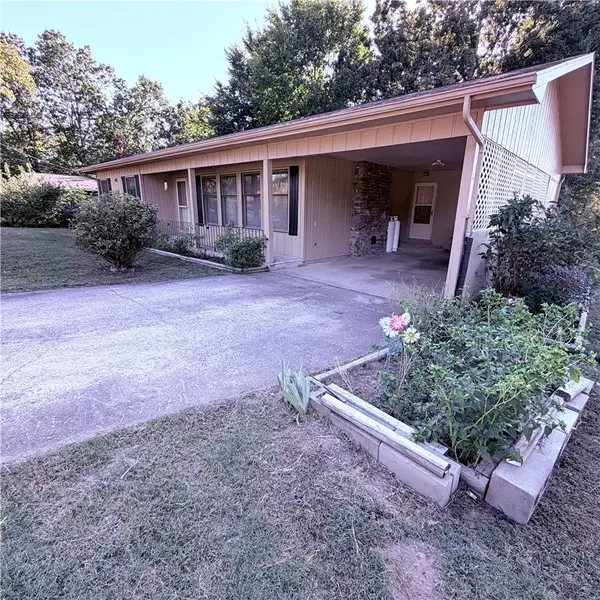 $195,000Active2 beds 2 baths1,264 sq. ft.
2 Ulverston Drive, Bella Vista, AR 72714
MLS# 1364509Listed by: CRYE-LEIKE REALTORS-BELLA VISTA


Protect your home and budget from life's surprises with an Assurant Home Warranty, backed by a partner that supports you through every step of homeownership. Explore Plans.
© 2026 Better Homes and Gardens Real Estate LLC. An Anywhere Real Estate company. All rights reserved. Better Homes and Gardens® Real Estate is a registered trademark owned by Meredith Operations Corporation, licensed to Better Homes and Gardens Real Estate LLC and used with permission. Better Homes and Gardens Real Estate LLC fully supports the principles of the Fair Housing Act and the Equal Opportunity Act. Listing information is deemed reliable but is not guaranteed accurate.
Each office is independently owned and operated.
Any services or products provided by third parties are not provided by, affiliated with or related to Better Homes and Gardens Real Estate LLC, or its affiliated companies.