
10 Portpatrick Lane, Bella Vista, AR 72715
Local realty services provided by:Better Homes and Gardens Real Estate Journey
Listed by: mahmoud chitsazan
Office: remax real estate results
MLS#:1357656
Source:AR_NWAR
Price summary
- Price:$249,000
- Price per sq. ft.:$191.54
About this home
Escape to the natural beauty of Bella Vista at 10 Portpatrick Lane, where outdoor adventure and peaceful surroundings come together. Just a half mile from the Loch Lomond boat ramp, you'll be minutes from boating, fishing, and relaxing days on the water, with several golf courses and Bella Vista's world-renowned mountain biking trails nearby. Surrounded by mature trees, this home offers a private, wooded setting that feels like your own retreat, while the deck is the perfect place to fire up the grill, sip your morning coffee, or unwind after a day outdoors. Whether you're searching for a full-time home, a weekend getaway, or an investment opportunity, this is your chance to enjoy the lifestyle that makes Bella Vista one of Northwest Arkansas's most sought-after destinations.
Contact an agent
Home facts
- Year built:2004
- Subdivision & Development:Wigtown Sub Bvv
- Listing ID #:1357656
- Added:3 day(s) ago
- Updated:August 14, 2026 at 08:45 AM
Rooms and interior
- Bedrooms:3
- Total bathrooms:2
- Full bathrooms:2
- Flooring:Carpet, Tile
- Kitchen Description:Dishwasher, Electric Oven, Electric Water Heater, Pantry, Plumbed For Ice Maker, Range Hood
- Living area:1,300 sq. ft.
Heating and cooling
- Cooling:Electric
- Heating:Central, Electric
Structure and exterior
- Roof:Asphalt, Shingle
- Year built:2004
- Building area:1,300 sq. ft.
- Lot area:0.31 Acres
- Lot Features:Near Park, Sloped, Wooded
- Construction Materials:Brick
- Exterior Features:Deck
- Foundation Description:Block
- Levels:1 Story
Utilities
- Water:Public, Water Available
- Sewer:Septic Available, Septic Tank
Finances and disclosures
- Price:$249,000
- Price per sq. ft.:$191.54
- Tax amount:$1,558
Features and amenities
- Appliances:Dishwasher, Electric Oven, Electric Water Heater, Plumbed For Ice Maker, Range Hood
- Amenities:Ceiling Fans, Pantry, Smoke Detectors, Walk-In Closets
Parking
- Parking description:Attached, Concrete Driveway, Garage
- Garage:Yes
New listings near 10 Portpatrick Lane
- New
 $474,900Active4 beds 2 baths2,060 sq. ft.
10 Errol Lane, Bella Vista, AR 72715
MLS# 1358820Listed by: CYPRESS & PINE REALTY - New
 $474,900Active3 beds 2 baths2,150 sq. ft.
39 Selkirk Drive, Bella Vista, AR 72715
MLS# 1358829Listed by: CYPRESS & PINE REALTY 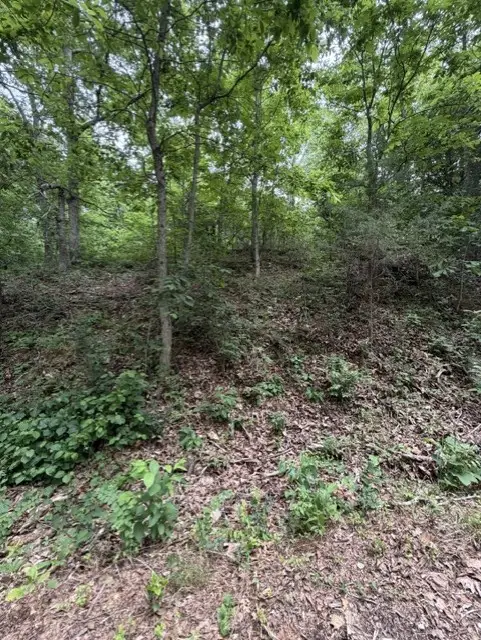 $14,000Active0.37 Acres
Lot 32 Block 4 Islay Drive, Bella Vista, AR 72715
MLS# 1348208Listed by: CRYE-LEIKE REALTORS-BELLA VISTA $29,000Active0.38 Acres
Lot 5 Block 3 Colne Lane, Bella Vista, AR 72714
MLS# 1351449Listed by: CRYE-LEIKE REALTORS-BELLA VISTA- New
 $389,900Active3 beds 3 baths2,732 sq. ft.
78 Elizabeth Drive, Bella Vista, AR 72715
MLS# 1358384Listed by: CRYE-LEIKE REALTORS - BENTONVILLE - New
 $21,999Active0.31 Acres
TBD Clivenden Lane, Bella Vista, AR 72714
MLS# 1358744Listed by: COLDWELL BANKER HARRIS MCHANEY & FAUCETTE-ROGERS - New
 $27,000Active0.32 Acres
22 Bassingham Drive, Bella Vista, AR 72715
MLS# 1358725Listed by: LISTWITHFREEDOM.COM - New
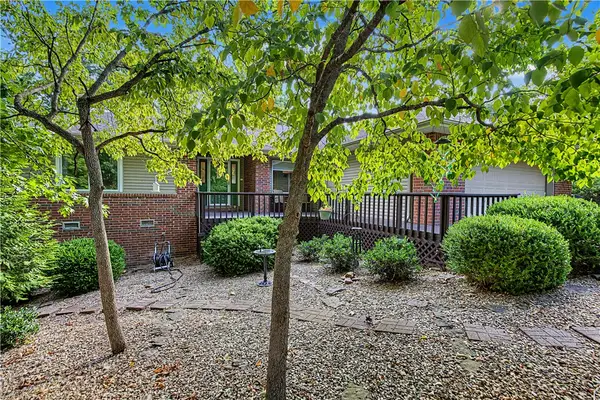 $375,000Active3 beds 2 baths1,927 sq. ft.
4 Roding Circle, Bella Vista, AR 72715
MLS# 1358661Listed by: BERKSHIRE HATHAWAY HOMESERVICES SOLUTIONS REAL EST - New
 $449,000Active3 beds 3 baths2,374 sq. ft.
26 Leicester Drive, Bella Vista, AR 72714
MLS# 1358001Listed by: CRYE-LEIKE REALTORS-BELLA VISTA - New
 $910,000Active3 beds 3 baths2,568 sq. ft.
9 Uppingham Lane, Bella Vista, AR 72714
MLS# 1358702Listed by: CRYE-LEIKE REALTORS ROGERS


Protect your home and budget from life's surprises with an Assurant Home Warranty, backed by a partner that supports you through every step of homeownership. Explore Plans.
© 2026 Better Homes and Gardens Real Estate LLC. An Anywhere Real Estate company. All rights reserved. Better Homes and Gardens® Real Estate is a registered trademark owned by Meredith Operations Corporation, licensed to Better Homes and Gardens Real Estate LLC and used with permission. Better Homes and Gardens Real Estate LLC fully supports the principles of the Fair Housing Act and the Equal Opportunity Act. Listing information is deemed reliable but is not guaranteed accurate.
Each office is independently owned and operated.
Any services or products provided by third parties are not provided by, affiliated with or related to Better Homes and Gardens Real Estate LLC, or its affiliated companies.