
11 Mcvittie Drive, Bella Vista, AR 72715
Local realty services provided by:Better Homes and Gardens Real Estate Journey
Listed by: melissa thomas
Office: crye-leike realtors rogers
MLS#:1362770
Source:AR_NWAR
Price summary
- Price:$499,000
- Price per sq. ft.:$213.52
About this home
FLEXIBLE PACKAGE OPTIONS! Purchase the home with the additional .42-acre lot for $499,000, or choose the home only for $479,000. Prefer the extra land separately? The .42-acre lot is also available for $20,000. This flexible setup gives you options to purchase what best fits your needs!
Tucked at the end of a quiet Bella Vista cul-de-sac, this inviting 3-bedroom split-floor-plan home offers privacy, beautiful finishes, and a peaceful natural setting. Wood floors welcome you inside, while the kitchen features granite countertops, stainless steel appliances, and a double oven. The spacious primary suite offers a beautiful bath with a classic clawfoot tub. Enjoy the outdoors from the deck or screened-in porch while taking in the surrounding nature. An extra-deep garage provides room for vehicles, golf carts, bikes, and storage. Choose the home, add the extra land, or purchase the lot separately—the choice is yours!
Contact an agent
Home facts
- Year built:2015
- Subdivision & Development:Laurencekirk Sub Bvv
- Listing ID #:1362770
- Added:4 day(s) ago
- Updated:October 10, 2026 at 03:33 AM
Rooms and interior
- Bedrooms:3
- Total bathrooms:3
- Full bathrooms:3
- Rooms Total:10
- Flooring:Carpet, Tile, Wood
- Kitchen Description:Dishwasher, Double Oven, Electric Cooktop, Electric Oven, Electric Water Heater, Garbage Disposal, Granite Counters, Microwave, Microwave Hood Fan, Pantry, Plumbed For Ice Maker, Self Cleaning Oven, Smooth Cooktop
- Bedroom Description:Split Bedrooms
- Basement:Yes
- Basement Description:Crawl Space
- Living area:2,337 sq. ft.
Heating and cooling
- Cooling:Central Air, Electric
- Heating:Central, Wood Stove
- Central air:Yes
Structure and exterior
- Roof:Architectural, Shingle
- Year built:2015
- Building area:2,337 sq. ft.
- Lot area:0.8 Acres
- Lot Features:Cleared, Cul-De-Sac, Landscaped, Sloped, Subdivision, Wooded
- Architectural Style:Traditional
- Construction Materials:Vinyl Siding
- Exterior Features:Deck, Screened
- Foundation Description:Crawlspace
- Levels:1 Story
Utilities
- Water:Public, Water Available
- Sewer:Septic Available, Septic Tank
Finances and disclosures
- Price:$499,000
- Price per sq. ft.:$213.52
- Tax amount:$2,040
Features and amenities
- Appliances:Dishwasher, Disposal, Double Oven, ENERGY STAR Qualified Appliances, Electric Oven, Electric Water Heater, Microwave, Microwave Hood Fan, Plumbed For Ice Maker, Self Cleaning Oven
- Laundry features:Dryer Hookup, Washer Hookup
- Amenities:Attic, Cathedral Ceilings, Ceiling Fans, Granite Counters, Pantry, Smoke Detectors, Split Bedrooms, Storage, Walk-In Closets, Window Blinds, Window Treatments
Parking
- Parking description:Attached, Concrete Driveway, Garage, Garage Door Opener
- Garage:Yes
New listings near 11 Mcvittie Drive
- New
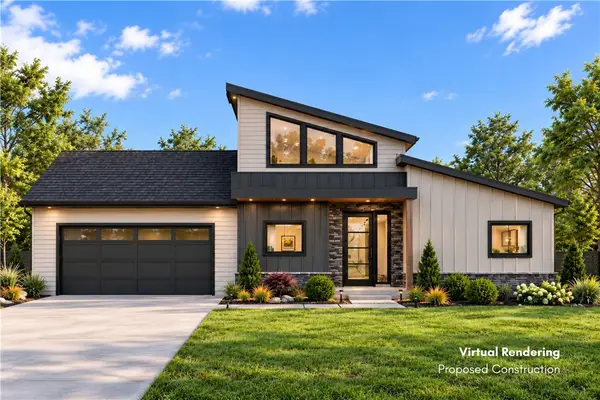 $29,900Active0.28 Acres
3 Horden Lane, Bella Vista, AR 72714
MLS# 1364774Listed by: COLLIER & ASSOCIATES - New
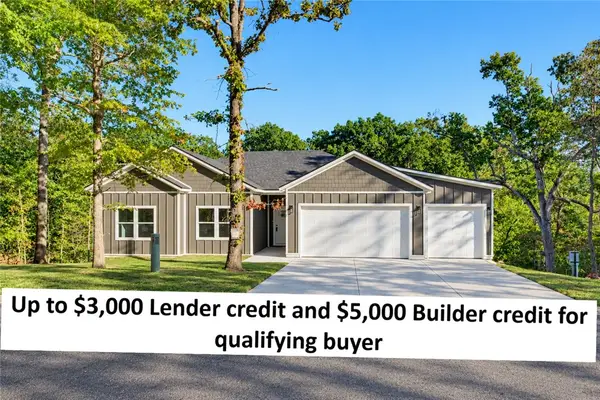 $389,900Active3 beds 2 baths1,694 sq. ft.
19 Aberdeen Lane, Bella Vista, AR 72715
MLS# 1364537Listed by: AARON PETERS REAL ESTATE SOLUTIONS - New
 $34,900Active0.28 Acres
18 Stirling Lane, Bella Vista, AR 72715
MLS# 1364772Listed by: COLLIER & ASSOCIATES - New
 $20,000Active0.42 Acres
Mcvittie Drive, Bella Vista, AR 72715
MLS# 1364760Listed by: CRYE-LEIKE REALTORS ROGERS - New
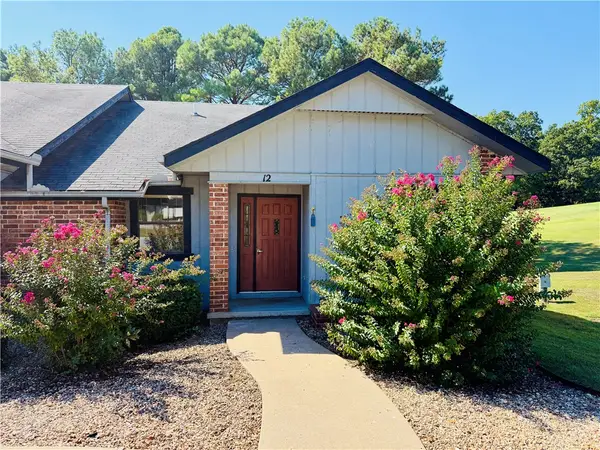 $234,900Active2 beds 2 baths1,120 sq. ft.
12 Canova Lane, Bella Vista, AR 72714
MLS# 1364499Listed by: DAN HEIN HOMES REALTY - New
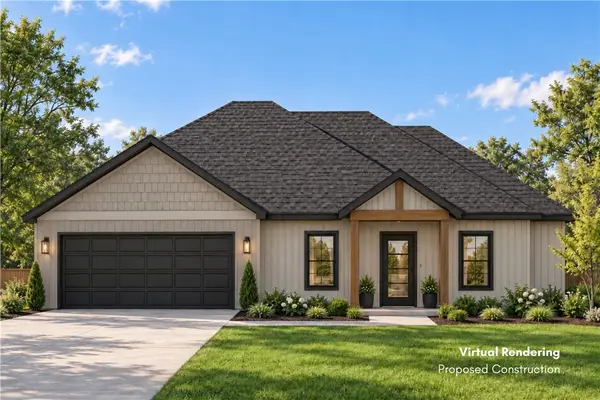 $24,900Active0.36 Acres
7 Jura Lane, Bella Vista, AR 72715
MLS# 1364733Listed by: COLLIER & ASSOCIATES - Open Wed, 10 to 11amNew
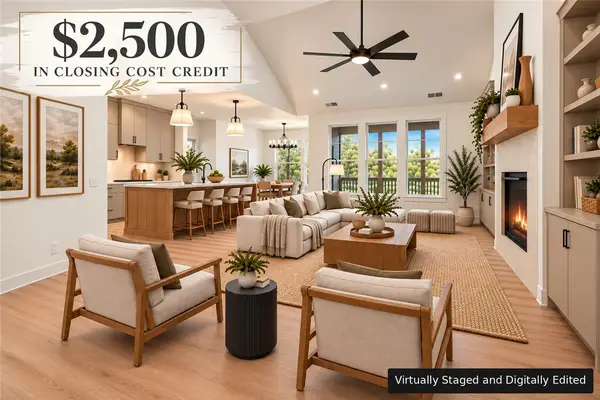 $486,000Active3 beds 2 baths2,070 sq. ft.
30 Queensferry Lane, Bella Vista, AR 72715
MLS# 1364705Listed by: FATHOM REALTY - New
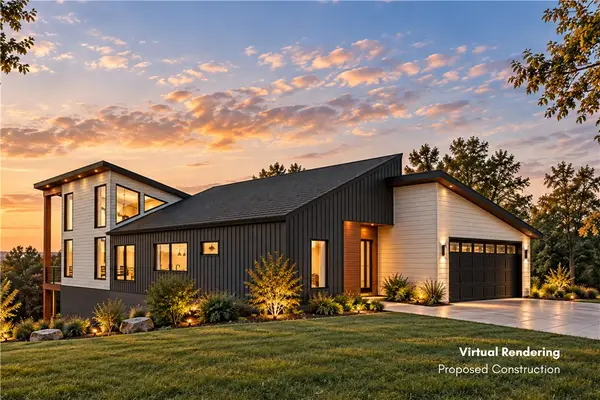 $32,900Active0.39 Acres
42 Lothian Drive, Bella Vista, AR 72715
MLS# 1364723Listed by: COLLIER & ASSOCIATES - New
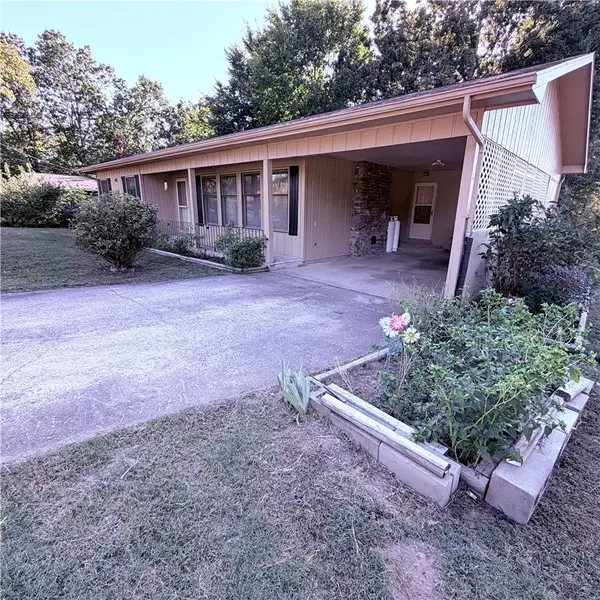 $195,000Active2 beds 2 baths1,264 sq. ft.
2 Ulverston Drive, Bella Vista, AR 72714
MLS# 1364509Listed by: CRYE-LEIKE REALTORS-BELLA VISTA - New
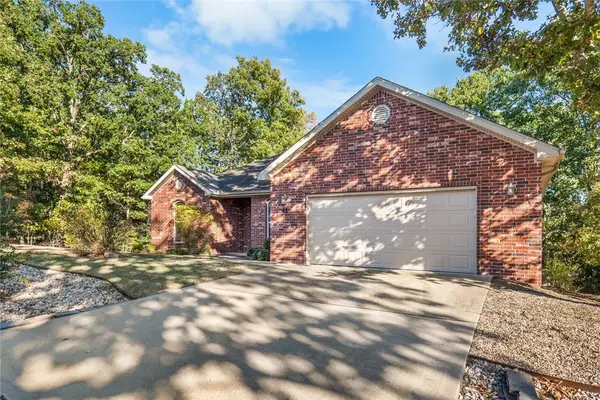 $325,000Active3 beds 2 baths1,766 sq. ft.
41 Kendal Drive, Bella Vista, AR 72714
MLS# 1364607Listed by: LINDSEY & ASSOC INC BRANCH


Protect your home and budget from life's surprises with an Assurant Home Warranty, backed by a partner that supports you through every step of homeownership. Explore Plans.
© 2026 Better Homes and Gardens Real Estate LLC. An Anywhere Real Estate company. All rights reserved. Better Homes and Gardens® Real Estate is a registered trademark owned by Meredith Operations Corporation, licensed to Better Homes and Gardens Real Estate LLC and used with permission. Better Homes and Gardens Real Estate LLC fully supports the principles of the Fair Housing Act and the Equal Opportunity Act. Listing information is deemed reliable but is not guaranteed accurate.
Each office is independently owned and operated.
Any services or products provided by third parties are not provided by, affiliated with or related to Better Homes and Gardens Real Estate LLC, or its affiliated companies.