
11 Pagham Lane, Bella Vista, AR 72714
Local realty services provided by:Better Homes and Gardens Real Estate Journey
Listed by: casey oliver
Office: fathom realty
MLS#:1337057
Source:AR_NWAR
Price summary
- Price:$599,900
- Price per sq. ft.:$158.08
- Monthly HOA dues:$40
About this home
Welcome to this like-new, move-in-ready home tucked away on a private wooded lot. With only one previous occupant, this home has been lightly lived in, well maintained, and still feels practically new. Outdoor enthusiasts will love having a bike trail just a few hundred yards away while still enjoying the privacy of a wooded setting. Inside, the open-concept floor plan features vaulted ceilings, abundant natural light, hardwood flooring throughout the main living areas, a main-floor office, sleek fireplace, and large windows overlooking the backyard. The walk-out basement offers excellent potential for additional living space, recreation, guests, or rental income. With an acceptable offer, the builder is willing to convert the basement into an Airbnb or mother-in-law suite and add additional parking. The property is also open to short- and mid-term rentals, making it a great option for homeowners or investors.
Contact an agent
Home facts
- Year built:2024
- Subdivision & Development:Sussex Sub Bvv
- Listing ID #:1337057
- Added:198 day(s) ago
- Updated:September 11, 2026 at 02:44 PM
Rooms and interior
- Bedrooms:4
- Total bathrooms:3
- Full bathrooms:3
- Rooms Total:13
- Flooring:Carpet, Luxury Vinyl Plank, Wood
- Kitchen Description:Built-In Oven, Built-In Range, Dishwasher, Electric Range, Electric Water Heater, Exhaust Fan, Garbage Disposal, Granite Counters, Range Hood
- Basement:Yes
- Basement Description:Finished, Walk-Out Access
- Living area:3,795 sq. ft.
Heating and cooling
- Cooling:Central Air, Electric, Heat Pump, High Efficiency
- Heating:Central, Electric, Heat Pump
- Central air:Yes
Structure and exterior
- Roof:Architectural, Shingle
- Year built:2024
- Building area:3,795 sq. ft.
- Lot area:0.34 Acres
- Lot Features:Central Business District, Cul-De-Sac, Near Park, Secluded, Sloped, Subdivision, Views, Wooded
- Architectural Style:Craftsman
- Construction Materials:Brick, Concrete, Vinyl Siding
- Exterior Features:Covered, Deck, Patio
- Foundation Description:Slab
- Levels:2 Story
Utilities
- Water:Public, Water Available
- Sewer:Septic Available, Septic Tank
Finances and disclosures
- Price:$599,900
- Price per sq. ft.:$158.08
- Tax amount:$6,575
Features and amenities
- Appliances:Built-In Oven, Built-In Range, Dishwasher, Disposal, ENERGY STAR Qualified Appliances, Electric Range, Electric Water Heater, Exhaust Fan, Range Hood
- Laundry features:Dryer Hookup, Washer Hookup
- Amenities:Ceiling Fans, Double Pane Windows, Granite Counters, Smoke Detectors, Vinyl Windows, Walk-In Closets
Parking
- Parking description:Attached, Concrete Driveway, Garage, Garage Door Opener
- Garage:Yes
New listings near 11 Pagham Lane
- New
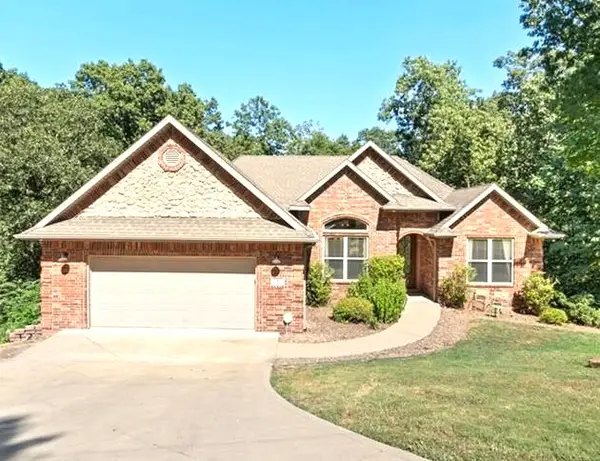 $565,000Active5 beds 3 baths3,103 sq. ft.
8 Brougham Lane, Bella Vista, AR 72714
MLS# 1359873Listed by: WEICHERT, REALTORS GRIFFIN COMPANY BENTONVILLE - New
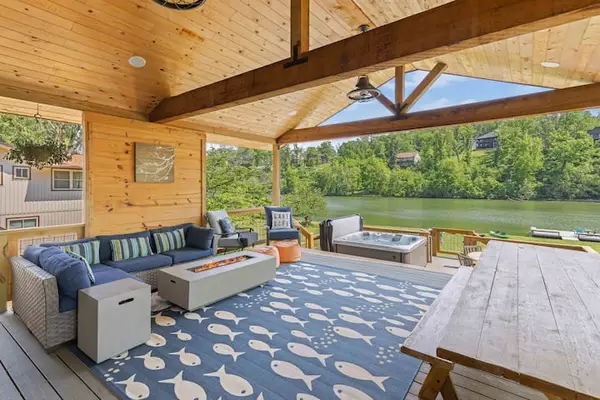 $1,340,000Active3 beds 2 baths2,221 sq. ft.
83 Lancaster Drive, Bella Vista, AR 72715
MLS# 1361742Listed by: REAL BROKER NWA - New
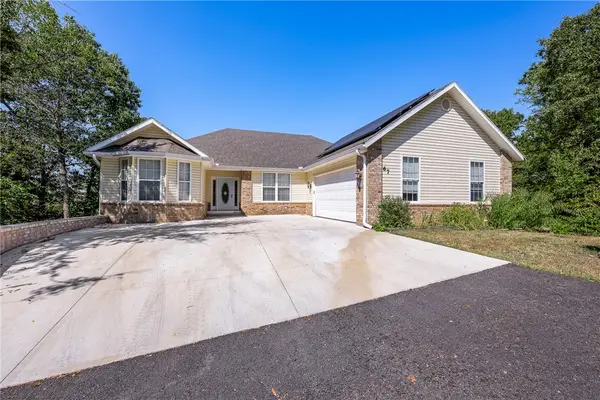 Listed by BHGRE$425,000Active3 beds 2 baths3,024 sq. ft.
67 Skipton Drive, Bella Vista, AR 72714
MLS# 1361616Listed by: BETTER HOMES AND GARDENS REAL ESTATE JOURNEY BENTO - New
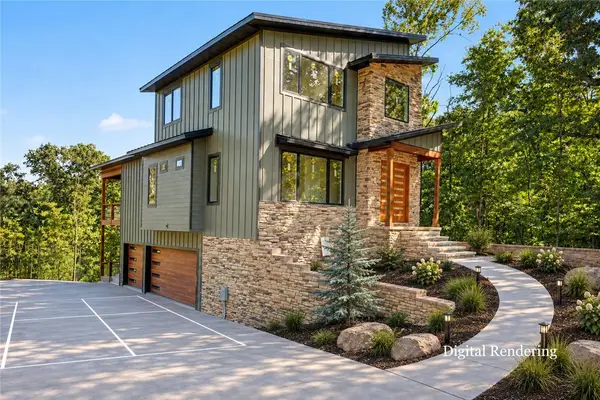 $1,350,000Active3 beds 5 baths2,855 sq. ft.
48 Chatburn Drive, Bella Vista, AR 72715
MLS# 1361238Listed by: ENGEL & VOLKERS BENTONVILLE - New
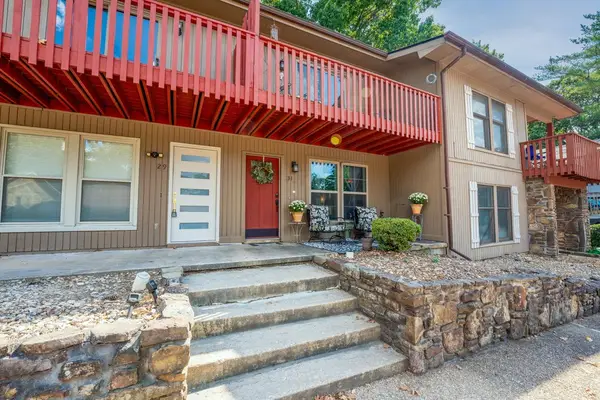 $199,900Active2 beds 2 baths1,088 sq. ft.
31 Nantucket Drive, Bella Vista, AR 72715
MLS# 1361255Listed by: CRYE-LEIKE REALTORS - BENTONVILLE - New
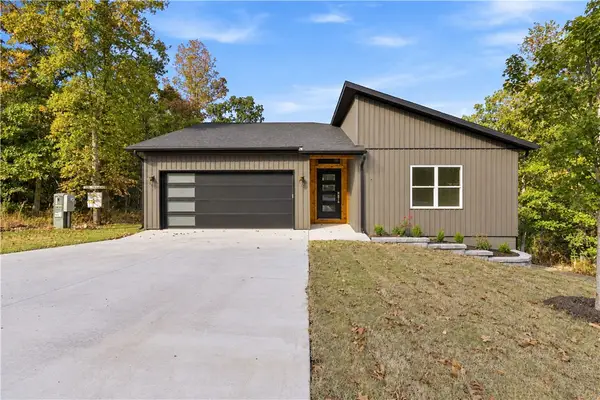 $479,000Active3 beds 2 baths1,961 sq. ft.
7 Turriff Circle, Bella Vista, AR 72715
MLS# 1361565Listed by: EXIT REALTY HARPER CARLTON GROUP - New
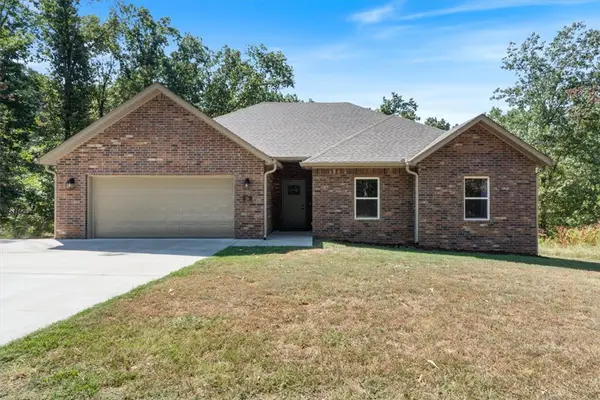 $349,900Active3 beds 2 baths1,515 sq. ft.
26 Osborne Drive, Bella Vista, AR 72715
MLS# 1361360Listed by: CRYE-LEIKE REALTORS-BELLA VISTA - New
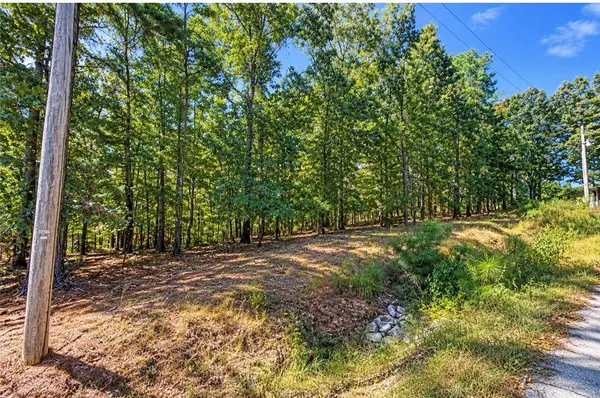 Listed by BHGRE$34,700Active0.43 Acres
Kelaen Circle, Bella Vista, AR 72715
MLS# 1361529Listed by: BETTER HOMES AND GARDENS REAL ESTATE JOURNEY BENTO - New
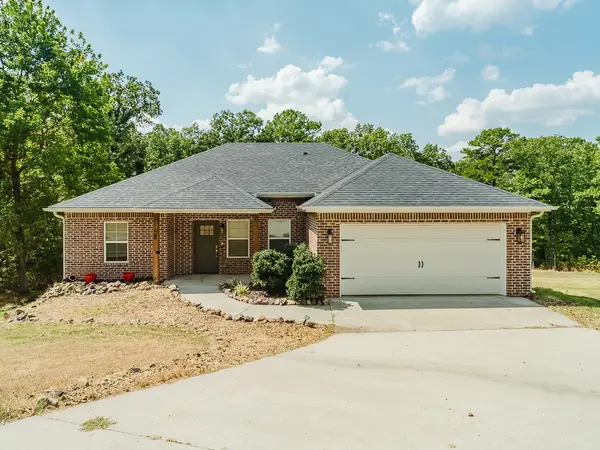 $335,000Active3 beds 2 baths1,326 sq. ft.
3 Kemble Circle, Bella Vista, AR 72714
MLS# 1361474Listed by: A-1 REALTY - Open Sat, 3 to 5pmNew
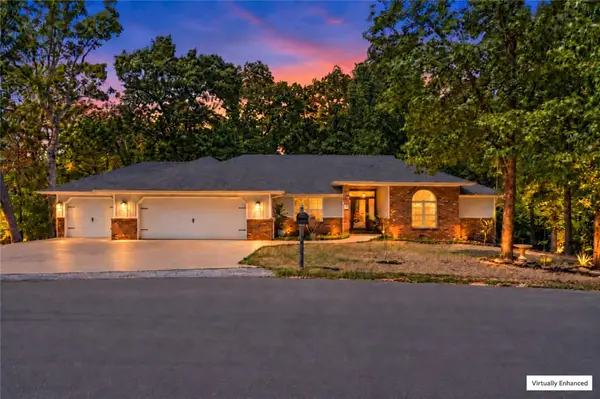 $419,900Active3 beds 2 baths1,988 sq. ft.
1 Ansty Lane, Bella Vista, AR 72714
MLS# 1360472Listed by: SUDAR GROUP


Protect your home and budget from life's surprises with an Assurant Home Warranty, backed by a partner that supports you through every step of homeownership. Explore Plans.
© 2026 Better Homes and Gardens Real Estate LLC. An Anywhere Real Estate company. All rights reserved. Better Homes and Gardens® Real Estate is a registered trademark owned by Meredith Operations Corporation, licensed to Better Homes and Gardens Real Estate LLC and used with permission. Better Homes and Gardens Real Estate LLC fully supports the principles of the Fair Housing Act and the Equal Opportunity Act. Listing information is deemed reliable but is not guaranteed accurate.
Each office is independently owned and operated.
Any services or products provided by third parties are not provided by, affiliated with or related to Better Homes and Gardens Real Estate LLC, or its affiliated companies.