
12 Annette Lane, Bella Vista, AR 72715
Local realty services provided by:Better Homes and Gardens Real Estate Journey
Listed by: morgan reyes
Office: exp realty nwa branch
MLS#:1355300
Source:AR_NWAR
Price summary
- Price:$219,900
- Price per sq. ft.:$144.67
- Monthly HOA dues:$130
About this home
Nestled in Bella Vista, this 1,520 sq ft townhome offers modern comfort & outdoor adventure. Minutes from Tunnel Vision Trail, Lake Avalon, and Arkansas’s first lift-served OZ Trails Bike Park. Near Walmart Supercenter, clubhouse, pools, golf, and tennis, with easy interstate access to Pinnacle & Downtown Bentonville (20 min). Inside: 3 beds, 2 updated baths, bonus upstairs living area, kitchen with granite counters & newer appliances. Off-street parking + open layout. Trail access, lake life, and convenience; welcome home!
Contact an agent
Home facts
- Year built:1976
- Subdivision & Development:Townhouse Tct 3 A/K/A Drake Court Bvv
- Listing ID #:1355300
- Added:48 day(s) ago
- Updated:September 11, 2026 at 02:43 PM
Rooms and interior
- Bedrooms:3
- Total bathrooms:2
- Full bathrooms:2
- Flooring:Laminate, Simulated Wood, Tile
- Kitchen Description:Dishwasher, Electric Range, Electric Water Heater, Microwave, Refrigerator
- Basement:Yes
- Basement Description:Crawl Space
- Living area:1,520 sq. ft.
Heating and cooling
- Cooling:Central Air
- Heating:Gas
- Central air:Yes
Structure and exterior
- Roof:Architectural, Shingle
- Year built:1976
- Building area:1,520 sq. ft.
- Lot area:0.03 Acres
- Lot Features:City Lot, Sloped, Subdivision
- Construction Materials:Cedar, Vinyl Siding
- Foundation Description:Crawlspace
- Levels:2 Story
Utilities
- Water:Public, Water Available
- Sewer:Public Sewer, Sewer Available
Finances and disclosures
- Price:$219,900
- Price per sq. ft.:$144.67
- Tax amount:$2,396
Features and amenities
- Appliances:Dishwasher, Electric Range, Electric Water Heater, Microwave, Refrigerator
- Amenities:Smoke Detectors, Window Blinds, Window Treatments
- Pool features:Community Pool
Parking
- Parking description:Asphalt
New listings near 12 Annette Lane
- New
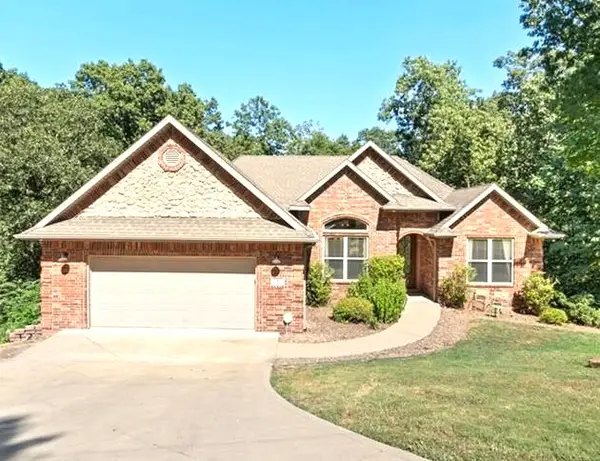 $565,000Active5 beds 3 baths3,103 sq. ft.
8 Brougham Lane, Bella Vista, AR 72714
MLS# 1359873Listed by: WEICHERT, REALTORS GRIFFIN COMPANY BENTONVILLE - New
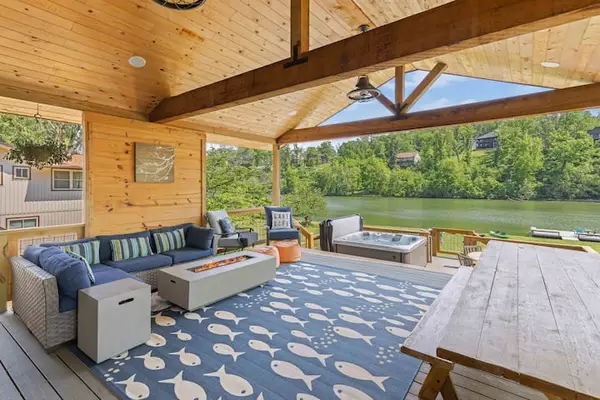 $1,340,000Active3 beds 2 baths2,221 sq. ft.
83 Lancaster Drive, Bella Vista, AR 72715
MLS# 1361742Listed by: REAL BROKER NWA - New
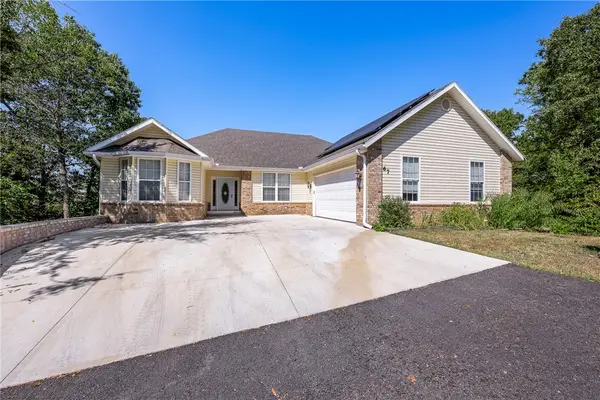 Listed by BHGRE$425,000Active3 beds 2 baths3,024 sq. ft.
67 Skipton Drive, Bella Vista, AR 72714
MLS# 1361616Listed by: BETTER HOMES AND GARDENS REAL ESTATE JOURNEY BENTO - New
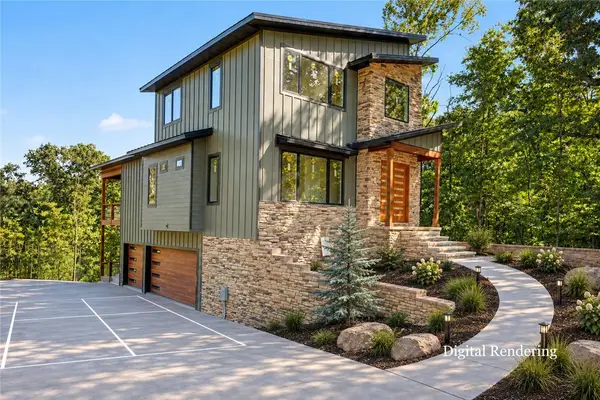 $1,350,000Active3 beds 5 baths2,855 sq. ft.
48 Chatburn Drive, Bella Vista, AR 72715
MLS# 1361238Listed by: ENGEL & VOLKERS BENTONVILLE - New
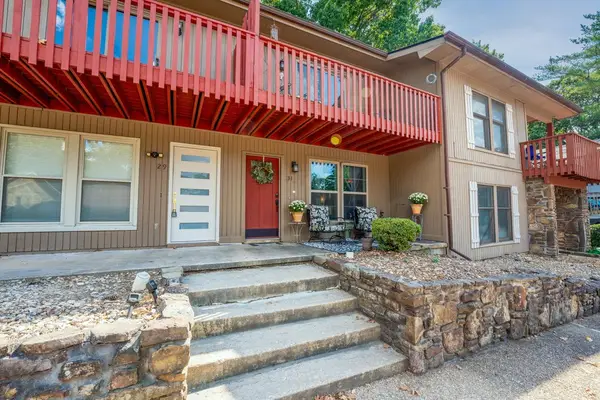 $199,900Active2 beds 2 baths1,088 sq. ft.
31 Nantucket Drive, Bella Vista, AR 72715
MLS# 1361255Listed by: CRYE-LEIKE REALTORS - BENTONVILLE - New
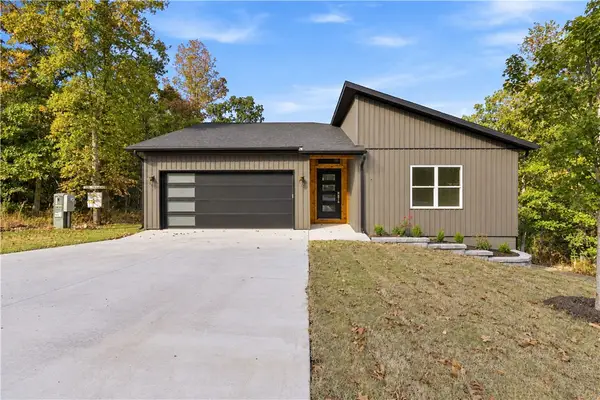 $479,000Active3 beds 2 baths1,961 sq. ft.
7 Turriff Circle, Bella Vista, AR 72715
MLS# 1361565Listed by: EXIT REALTY HARPER CARLTON GROUP - New
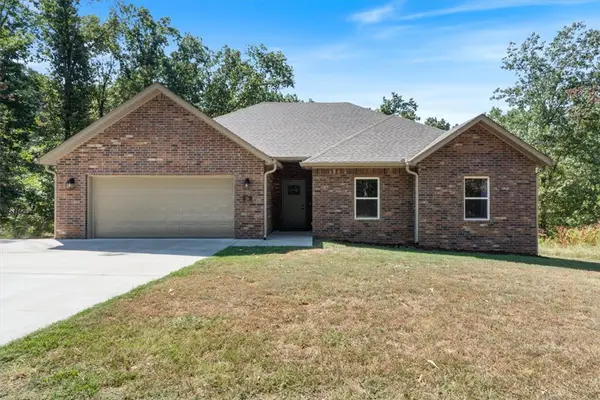 $349,900Active3 beds 2 baths1,515 sq. ft.
26 Osborne Drive, Bella Vista, AR 72715
MLS# 1361360Listed by: CRYE-LEIKE REALTORS-BELLA VISTA - New
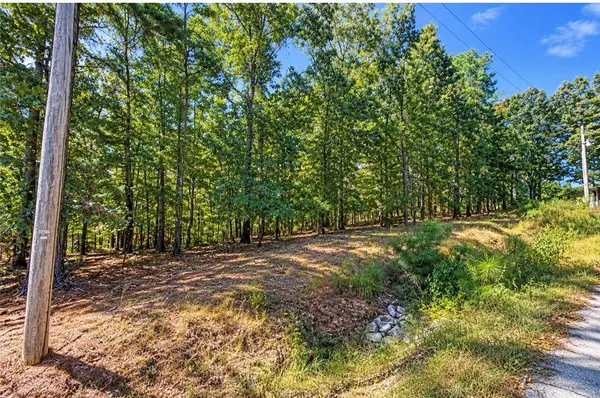 Listed by BHGRE$34,700Active0.43 Acres
Kelaen Circle, Bella Vista, AR 72715
MLS# 1361529Listed by: BETTER HOMES AND GARDENS REAL ESTATE JOURNEY BENTO - New
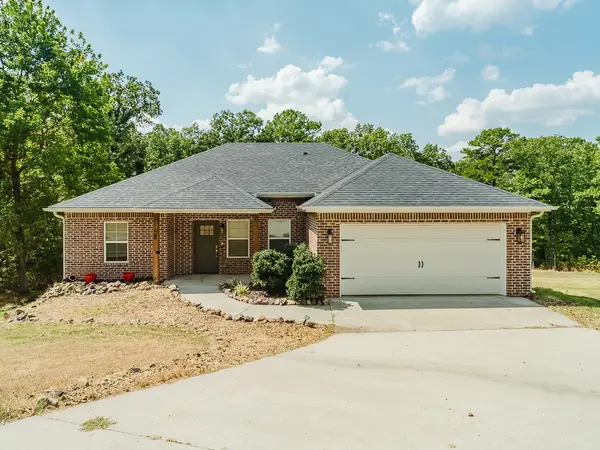 $335,000Active3 beds 2 baths1,326 sq. ft.
3 Kemble Circle, Bella Vista, AR 72714
MLS# 1361474Listed by: A-1 REALTY - Open Sat, 3 to 5pmNew
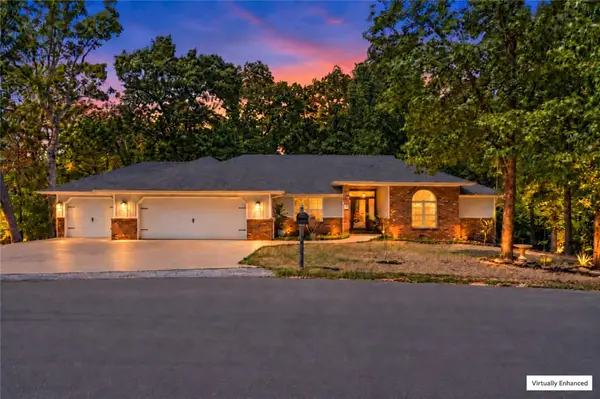 $419,900Active3 beds 2 baths1,988 sq. ft.
1 Ansty Lane, Bella Vista, AR 72714
MLS# 1360472Listed by: SUDAR GROUP


Protect your home and budget from life's surprises with an Assurant Home Warranty, backed by a partner that supports you through every step of homeownership. Explore Plans.
© 2026 Better Homes and Gardens Real Estate LLC. An Anywhere Real Estate company. All rights reserved. Better Homes and Gardens® Real Estate is a registered trademark owned by Meredith Operations Corporation, licensed to Better Homes and Gardens Real Estate LLC and used with permission. Better Homes and Gardens Real Estate LLC fully supports the principles of the Fair Housing Act and the Equal Opportunity Act. Listing information is deemed reliable but is not guaranteed accurate.
Each office is independently owned and operated.
Any services or products provided by third parties are not provided by, affiliated with or related to Better Homes and Gardens Real Estate LLC, or its affiliated companies.