
13 Blenheim Lane, Bella Vista, AR 72715
Local realty services provided by:Better Homes and Gardens Real Estate Journey
Listed by: dave armstrong
Office: crye-leike realtors-bella vista
MLS#:1365270
Source:AR_NWAR
Price summary
- Price:$465,000
- Price per sq. ft.:$161.46
- Monthly HOA dues:$40
About this home
Wake up to panoramic views of the Kingswood Golf Course in this stunning 4 bedroom, 3 bath home perfectly positioned just a stone's throw from the Little Sugar Bike Trail. If location matters, this one delivers. Golf, mountain biking, and the center of town just minutes away. Designed for both everyday comfort and unforgettable entertaining, this home features 2 wood-burning fireplaces and a lower level built for gathering. Complete with a bar and easy access to outdoor living spaces. Enjoy 3 deck levels that maximize breathtaking views. The new Oz Trails Bike Park is just a few pedals away! Washer, Dryer and Refrigerator convey. So do the two outdoor TV's! On 2 bedroom septic.
Contact an agent
Home facts
- Year built:1994
- Subdivision & Development:Blenheim Sub Bvv
- Listing ID #:1365270
- Added:2 day(s) ago
- Updated:October 17, 2026 at 02:38 PM
Rooms and interior
- Bedrooms:4
- Total bathrooms:3
- Full bathrooms:3
- Flooring:Carpet, Laminate, Simulated Wood, Tile
- Kitchen Description:Dishwasher, Electric Range, Electric Water Heater, Garbage Disposal, Microwave, Pantry, Plumbed For Ice Maker, Refrigerator, Self Cleaning Oven
- Bedroom Description:Split Bedrooms
- Basement:Yes
- Basement Description:Crawl Space, Finished, Full, Walk-Out Access
- Living area:2,880 sq. ft.
Heating and cooling
- Cooling:Central Air, Electric
- Heating:Central, Electric
- Central air:Yes
Structure and exterior
- Roof:Architectural, Shingle
- Year built:1994
- Building area:2,880 sq. ft.
- Lot area:0.29 Acres
- Lot Features:City Lot, Cul-De-Sac, Landscaped, On Golf Course, Sloped, Subdivision, Views
- Construction Materials:Brick, Vinyl Siding
- Exterior Features:Covered, Deck, Screened
- Foundation Description:Crawlspace
- Levels:2 Story
Utilities
- Water:Public, Water Available
- Sewer:Septic Available, Septic Tank
Finances and disclosures
- Price:$465,000
- Price per sq. ft.:$161.46
- Tax amount:$2,136
Features and amenities
- Appliances:Dishwasher, Disposal, Dryer, Electric Range, Electric Water Heater, Microwave, Plumbed For Ice Maker, Refrigerator, Self Cleaning Oven, Washer
- Laundry features:Dryer, Dryer Hookup, Washer, Washer Hookup
- Amenities:Attic, Ceiling Fans, Pantry, Programmable Thermostat, Smoke Detectors, Split Bedrooms, Storage, Walk-In Closets, Window Blinds, Window Drapes, Window Treatments
- Pool features:Community Pool
Parking
- Parking description:Attached, Concrete Driveway, Garage, Garage Door Opener
- Garage:Yes
New listings near 13 Blenheim Lane
- New
 $23,000Active0.25 Acres
Lot 2 Park Lane, Bella Vista, AR 72715
MLS# 1365471Listed by: KELLER WILLIAMS MARKET PRO REALTY BRANCH OFFICE - New
 $529,900Active3 beds 2 baths2,340 sq. ft.
84 Cromarty Drive, Bella Vista, AR 72715
MLS# 1365464Listed by: CYPRESS & PINE REALTY - New
 $48,000Active0.32 Acres
Theodore Drive, Bella Vista, AR 72715
MLS# 1365473Listed by: LONE ROCK REALTY - New
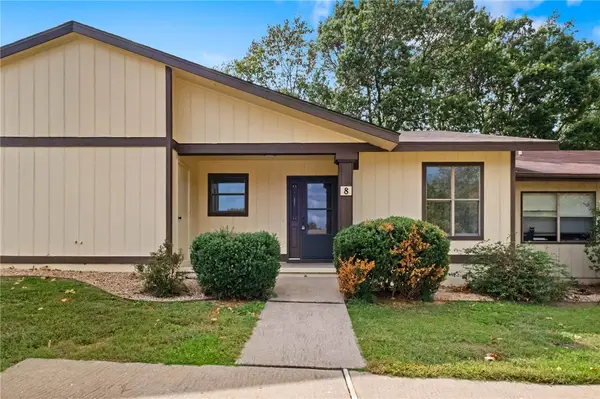 $260,000Active2 beds 2 baths1,138 sq. ft.
8 Eleanor Lane, Bella Vista, AR 72714
MLS# 1365453Listed by: EXP REALTY NWA BRANCH - Open Sun, 2 to 4pmNew
 $430,000Active3 beds 2 baths1,961 sq. ft.
12 Portpatrick Lane, Bella Vista, AR 72715
MLS# 1365450Listed by: LIMBIRD REAL ESTATE GROUP - New
 $625,000Active4 beds 3 baths2,683 sq. ft.
9 Glasgow Drive, Bella Vista, AR 72715
MLS# 1365274Listed by: 1 PERCENT LISTS ARKANSAS REAL ESTATE - New
 $278,000Active2 beds 2 baths1,084 sq. ft.
11 Berwick Lane, Bella Vista, AR 72714
MLS# 1365456Listed by: CRYE-LEIKE REALTORS-BELLA VISTA - New
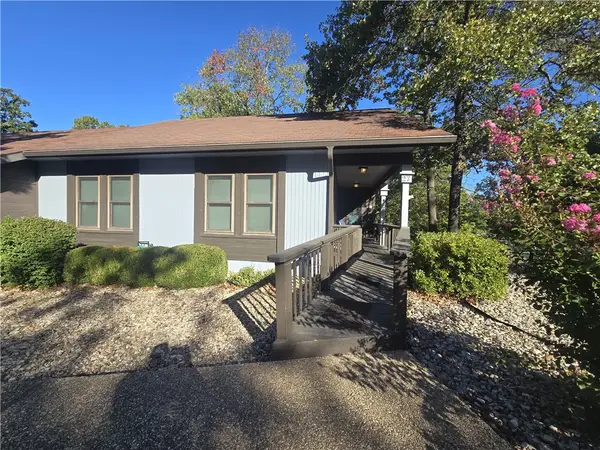 $305,000Active3 beds 2 baths1,148 sq. ft.
27 Wolviston Circle, Bella Vista, AR 72714
MLS# 1365462Listed by: LEGEND REALTY INC - Open Sun, 2 to 4pmNew
 Listed by BHGRE$265,000Active2 beds 2 baths1,300 sq. ft.
9 Harlow Drive, Bella Vista, AR 72715
MLS# 1365058Listed by: BETTER HOMES AND GARDENS REAL ESTATE JOURNEY BENTO - New
 $300,000Active3 beds 2 baths1,880 sq. ft.
1 Argyll Lane, Bella Vista, AR 72715
MLS# 1365219Listed by: SMITH AND ASSOCIATES REAL ESTATE SERVICES


Protect your home and budget from life's surprises with an Assurant Home Warranty, backed by a partner that supports you through every step of homeownership. Explore Plans.
© 2026 Better Homes and Gardens Real Estate LLC. An Anywhere Real Estate company. All rights reserved. Better Homes and Gardens® Real Estate is a registered trademark owned by Meredith Operations Corporation, licensed to Better Homes and Gardens Real Estate LLC and used with permission. Better Homes and Gardens Real Estate LLC fully supports the principles of the Fair Housing Act and the Equal Opportunity Act. Listing information is deemed reliable but is not guaranteed accurate.
Each office is independently owned and operated.
Any services or products provided by third parties are not provided by, affiliated with or related to Better Homes and Gardens Real Estate LLC, or its affiliated companies.