
13 Hambleton Drive, Bella Vista, AR 72714
Local realty services provided by:Better Homes and Gardens Real Estate Journey
Listed by: lily dighero
Office: sudar group
MLS#:1354303
Source:AR_NWAR
Price summary
- Price:$449,900
- Price per sq. ft.:$207.33
- Monthly HOA dues:$40
About this home
Next to Back 40 Bike Trail!! SEWER LOT! Discover your dream home that sits on a .31 lot just minutes away from Lake Ann & Lake Norwood! This move in ready home features 3 bedrooms PLUS a flex space and 2.5 baths with the primary suite being on the main level! Step inside to find an inviting living area with an abundance of natural light, open floor plan & upgraded finishes throughout like LVP throughout (NO CARPET). The kitchen boasts quartz countertops, a large island, custom cabinets with a statement hood, a gas range, stainless steel appliances, & a large pantry. Retreat to the primary bath, showcasing a spacious walk-in shower, double vanity, & generous closet space for all your storage needs. Enjoy outdoor living on the covered back patio overlooking a sizable backyard, perfect for entertaining or relaxation. Blinds and gutters included! Don’t miss the opportunity to own this exceptional home in a vibrant community.
Contact an agent
Home facts
- Year built:2026
- Subdivision & Development:Radcliffe Sub Bvv
- Listing ID #:1354303
- Added:66 day(s) ago
- Updated:September 14, 2026 at 02:27 AM
Rooms and interior
- Bedrooms:3
- Total bathrooms:3
- Full bathrooms:2
- Half bathrooms:1
- Flooring:Carpet, Luxury Vinyl Plank, Tile
- Kitchen Description:Dishwasher, Electric Water Heater, Microwave, Pantry, Propane Range
- Living area:2,170 sq. ft.
Heating and cooling
- Cooling:Central Air
- Heating:Heat Pump
- Central air:Yes
Structure and exterior
- Roof:Architectural, Shingle
- Year built:2026
- Building area:2,170 sq. ft.
- Lot area:0.31 Acres
- Lot Features:Wooded
- Architectural Style:Traditional
- Construction Materials:Brick, Concrete, Vinyl Siding
- Exterior Features:Patio
- Foundation Description:Slab
- Levels:2 Story
Utilities
- Water:Public, Water Available
- Sewer:Sewer Available
Finances and disclosures
- Price:$449,900
- Price per sq. ft.:$207.33
Features and amenities
- Appliances:Dishwasher, ENERGY STAR Qualified Appliances, Electric Water Heater, Microwave, Propane Range
- Laundry features:Dryer Hookup, Washer Hookup
- Amenities:Ceiling Fans, Pantry, Walk-In Closets, Window Blinds, Window Treatments
- Pool features:Community Pool
Parking
- Parking description:Attached, Concrete Driveway, Garage, Garage Door Opener
- Garage:Yes
New listings near 13 Hambleton Drive
- New
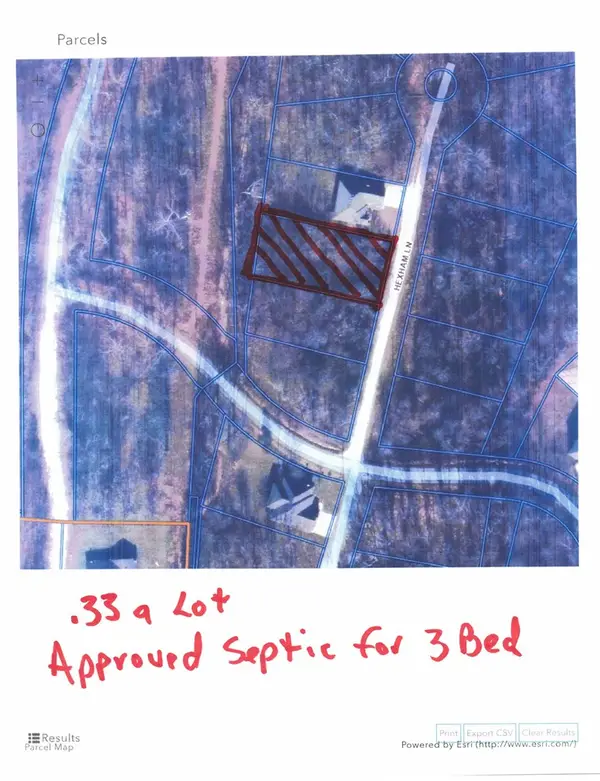 $45,900Active0.33 Acres
5 Hexham Lane, Bella Vista, AR 72715
MLS# 1361945Listed by: SYNERGY REALTY GROUP, LLC - New
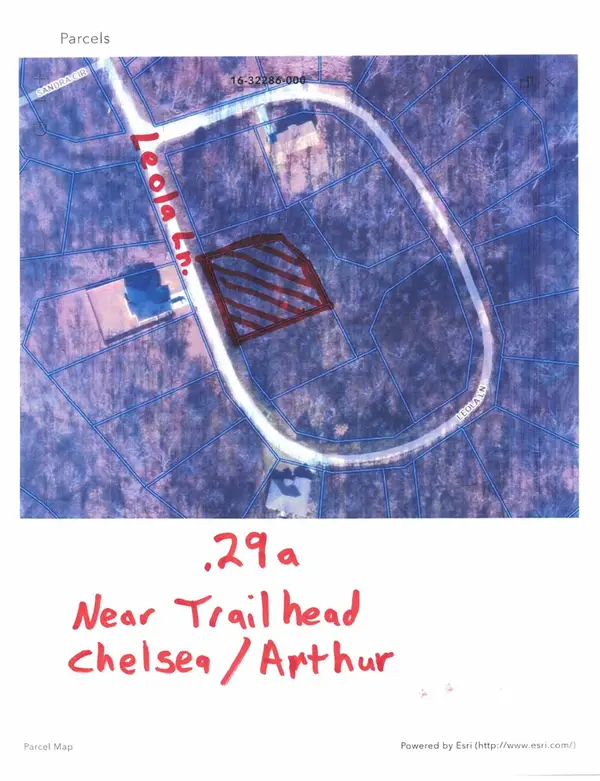 $35,900Active0.29 Acres
0 Leola Lane, Bella Vista, AR 72715
MLS# 1361940Listed by: SYNERGY REALTY GROUP, LLC - Open Sun, 2 to 4pmNew
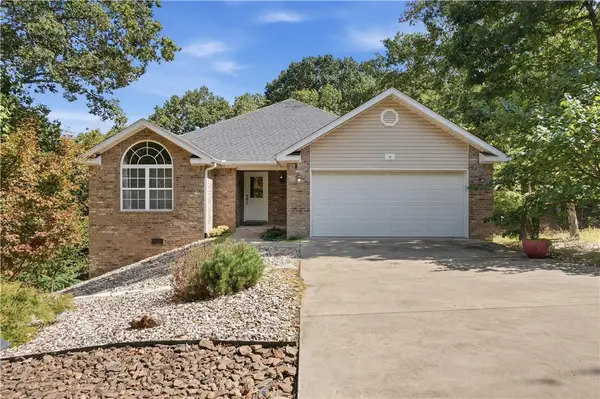 $424,900Active3 beds 3 baths2,389 sq. ft.
16 Bromyard Lane, Bella Vista, AR 72714
MLS# 1361356Listed by: HUTCHINSON REALTY - New
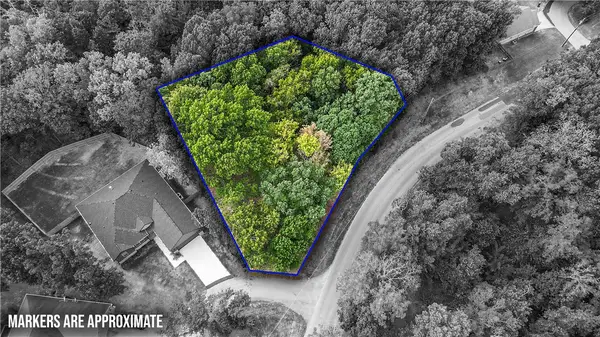 $25,000Active0.31 Acres
TBD Arthur Circle, Bella Vista, AR 72715
MLS# 1361747Listed by: GIBSON REAL ESTATE - New
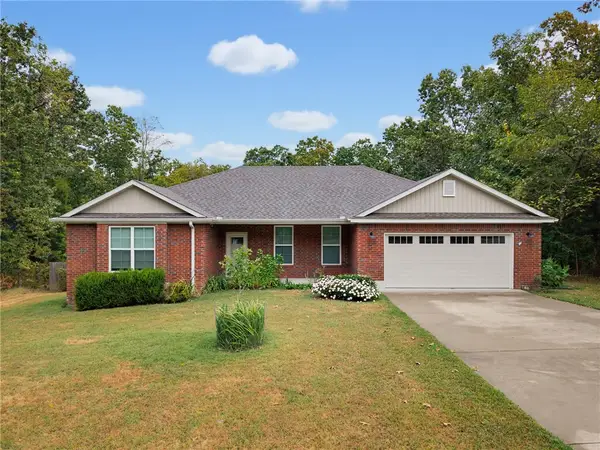 $440,000Active3 beds 2 baths1,793 sq. ft.
10 Stonehaven Lane, Bella Vista, AR 72715
MLS# 1361893Listed by: CRYE-LEIKE REALTORS - BENTONVILLE - New
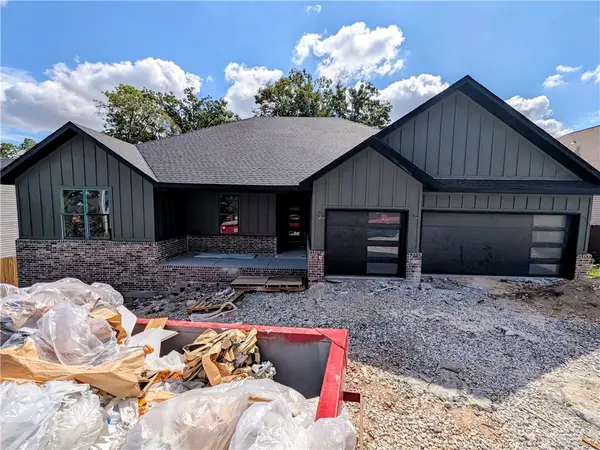 $499,950Active4 beds 3 baths1,973 sq. ft.
47 Westmorland Drive, Bella Vista, AR 72714
MLS# 1360245Listed by: NEXTHOME NWA PRO REALTY - New
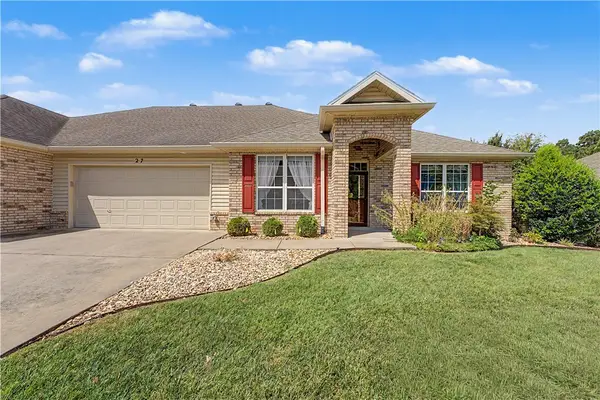 $320,000Active2 beds 2 baths1,594 sq. ft.
27 Highland Parkway, Bella Vista, AR 72715
MLS# 1360202Listed by: CRYE-LEIKE REALTORS-BELLA VISTA - New
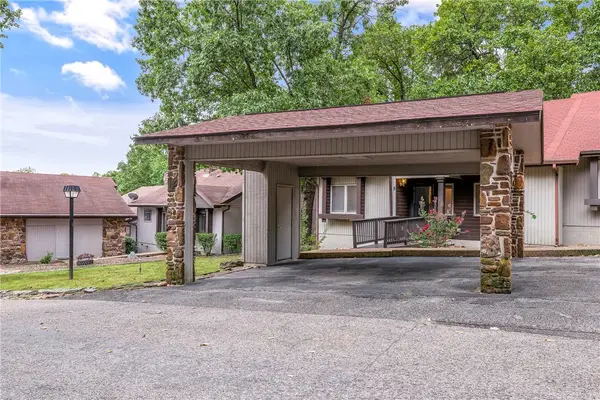 $249,500Active2 beds 2 baths1,146 sq. ft.
8 Lunsford Lane, Bella Vista, AR 72714
MLS# 1361254Listed by: VIRIDIAN REAL ESTATE - New
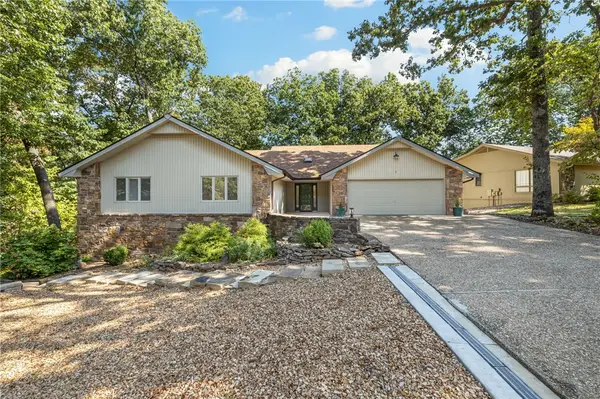 $580,000Active3 beds 4 baths3,122 sq. ft.
7 Kenton Lane, Bella Vista, AR 72715
MLS# 1361679Listed by: ENGEL & VOLKERS BENTONVILLE - New
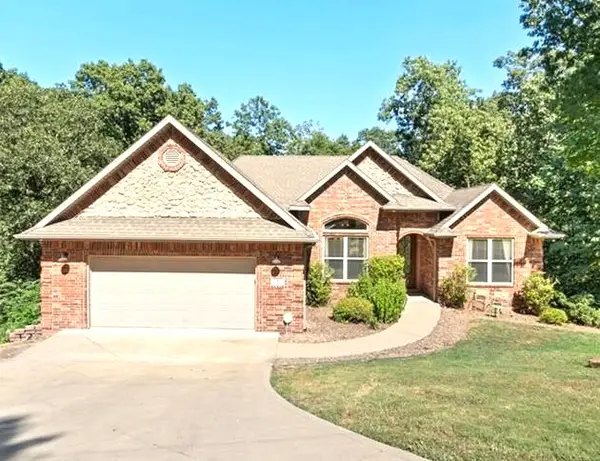 $565,000Active5 beds 3 baths3,103 sq. ft.
8 Brougham Lane, Bella Vista, AR 72714
MLS# 1359873Listed by: WEICHERT, REALTORS GRIFFIN COMPANY BENTONVILLE


Protect your home and budget from life's surprises with an Assurant Home Warranty, backed by a partner that supports you through every step of homeownership. Explore Plans.
© 2026 Better Homes and Gardens Real Estate LLC. An Anywhere Real Estate company. All rights reserved. Better Homes and Gardens® Real Estate is a registered trademark owned by Meredith Operations Corporation, licensed to Better Homes and Gardens Real Estate LLC and used with permission. Better Homes and Gardens Real Estate LLC fully supports the principles of the Fair Housing Act and the Equal Opportunity Act. Listing information is deemed reliable but is not guaranteed accurate.
Each office is independently owned and operated.
Any services or products provided by third parties are not provided by, affiliated with or related to Better Homes and Gardens Real Estate LLC, or its affiliated companies.