
14 Kintyre Drive, Bella Vista, AR 72715
Local realty services provided by:Better Homes and Gardens Real Estate Journey
Listed by: harris group
Office: keller williams market pro realty branch office
MLS#:1367707
Source:AR_NWAR
Price summary
- Price:$650,000
- Price per sq. ft.:$194.61
About this home
Rare Bella Vista find with TWO primary suites PLUS a walkout basement mother-in-law suite near Lake Loch Lomond! Fully renovated in 2024, this 4 bed, 3.5 bath home on a private 0.29-acre wooded lot offers flexible multigenerational living, guest space or income potential. The finished walkout lower level has its own bedroom, full bath, kitchenette & living area, ideal as an in-law suite, guest quarters or Airbnb/short-term rental where permitted. Each primary suite features a jetted tub & quartz vanity. Soaring 10ft+ ceilings, luxury vinyl plank floors & 2 fireplaces flow into a chef's kitchen with quartz counters, gas range & Samsung Bespoke appliances. Vacant lots on both sides and behind give rare privacy, just 1 mile from the Granton Park boat launch. Heated & cooled 3-car garage with storage room, upper deck, covered patio & flat backyard. Bella Vista POA amenities include boat slip, pool, clubhouse, fitness center, tennis & miles of trails. Gravette Schools, easy I-49 access to Bentonville....
Contact an agent
Home facts
- Year built:2006
- Subdivision & Development:Dornoch Sub Bvv
- Listing ID #:1367707
- Added:1 day(s) ago
- Updated:November 13, 2026 at 06:44 AM
Rooms and interior
- Bedrooms:4
- Total bathrooms:4
- Full bathrooms:3
- Half bathrooms:1
- Flooring:Carpet, Luxury Vinyl Plank, Tile
- Kitchen Description:Convection Oven, Dishwasher, Electric Cooktop, Electric Water Heater, Gas Range, Microwave, Pantry, Refrigerator
- Bedroom Description:Split Bedrooms
- Basement:Yes
- Basement Description:Finished, Walk-Out Access
- Living area:3,340 sq. ft.
Heating and cooling
- Cooling:Electric
- Heating:Central, Propane
Structure and exterior
- Roof:Architectural, Fiberglass, Shingle
- Year built:2006
- Building area:3,340 sq. ft.
- Lot area:0.29 Acres
- Lot Features:Cleared, Hardwood Trees, Landscaped, Level, Near Park, Sloped, Subdivision
- Architectural Style:Traditional
- Construction Materials:Brick, Vinyl Siding
- Exterior Features:Covered, Deck, Porch
- Foundation Description:Slab
- Levels:2 Story
Utilities
- Water:Public, Water Available
- Sewer:Septic Available, Septic Tank
Finances and disclosures
- Price:$650,000
- Price per sq. ft.:$194.61
- Tax amount:$4,635
Features and amenities
- Appliances:Convection Oven, Dishwasher, Electric Water Heater, Gas Range, Microwave, Refrigerator
- Laundry features:Dryer Hookup, Washer Hookup
- Amenities:Attic, Double Pane Windows, In-Law Floorplan, Multiple Living Areas, Pantry, Quartz Counters, Security System, Smoke Detectors, Split Bedrooms, Storage, Walk-In Closets
- Pool features:Community Pool
Parking
- Parking description:Attached, Concrete Driveway, Garage, Garage Door Opener
- Garage:Yes
New listings near 14 Kintyre Drive
- New
 $39,500Active0.38 Acres
Bolton Lane, Bella Vista, AR 72715
MLS# 1367920Listed by: MISSION HOUSE REAL ESTATE - New
 Listed by BHGRE$310,000Active3 beds 2 baths1,368 sq. ft.
20 Dugan Circle, Bella Vista, AR 72715
MLS# 1367918Listed by: BETTER HOMES AND GARDENS REAL ESTATE JOURNEY - New
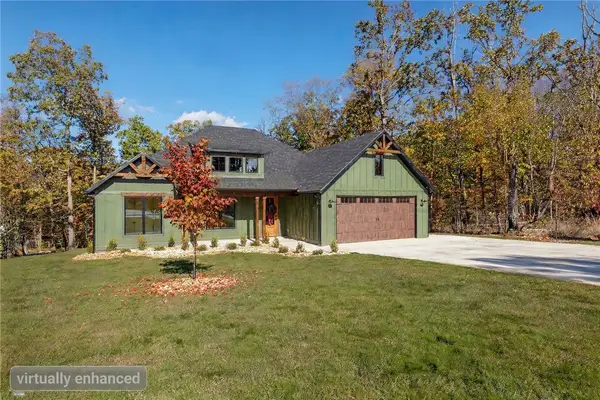 $690,000Active4 beds 3 baths2,509 sq. ft.
30 Chaucer Drive, Bella Vista, AR 72714
MLS# 1367774Listed by: COLDWELL BANKER HARRIS MCHANEY & FAUCETTE-ROGERS - New
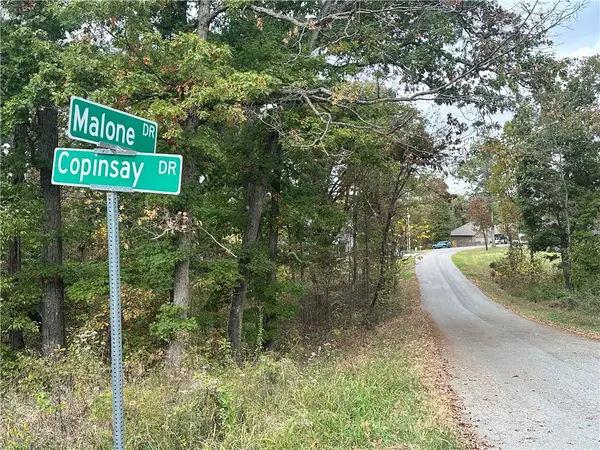 $28,000Active0.32 Acres
Lot 15, Block 1 Malone Lane, Bella Vista, AR 72715
MLS# 1367499Listed by: REAL ESTATE PRO NWA - Open Sat, 1 to 3pmNew
 $489,000Active3 beds 2 baths2,070 sq. ft.
34 Orkney Circle, Bella Vista, AR 72715
MLS# 1367885Listed by: FATHOM REALTY - New
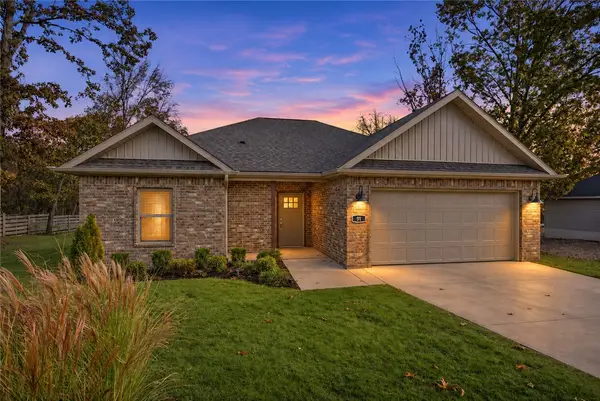 $350,000Active2 beds 2 baths1,550 sq. ft.
91 Kinloch Drive, Bella Vista, AR 72715
MLS# 1367892Listed by: NWA RESIDENTIAL REAL ESTATE - New
 $529,900Active5 beds 3 baths2,300 sq. ft.
4 Girvan Lane, Bella Vista, AR 72715
MLS# 1367823Listed by: CYPRESS & PINE REALTY - New
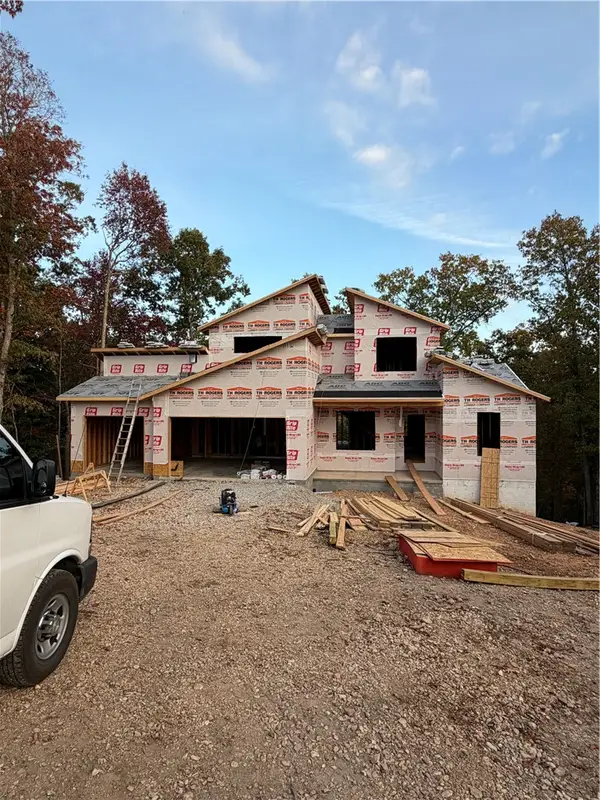 $729,000Active5 beds 3 baths2,428 sq. ft.
15 Stringer Lane, Bella Vista, AR 72715
MLS# 1367856Listed by: THE BRANDON GROUP - New
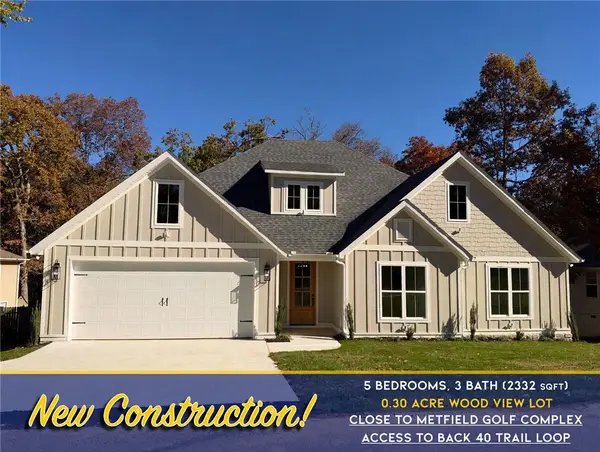 $549,250Active5 beds 3 baths2,332 sq. ft.
25 Reighton Drive, Bella Vista, AR 72714
MLS# 1367811Listed by: CYPRESS & PINE REALTY


Protect your home and budget from life's surprises with an Assurant Home Warranty, backed by a partner that supports you through every step of homeownership. Explore Plans.
© 2026 Better Homes and Gardens Real Estate LLC. An Anywhere Real Estate company. All rights reserved. Better Homes and Gardens® Real Estate is a registered trademark owned by Meredith Operations Corporation, licensed to Better Homes and Gardens Real Estate LLC and used with permission. Better Homes and Gardens Real Estate LLC fully supports the principles of the Fair Housing Act and the Equal Opportunity Act. Listing information is deemed reliable but is not guaranteed accurate.
Each office is independently owned and operated.
Any services or products provided by third parties are not provided by, affiliated with or related to Better Homes and Gardens Real Estate LLC, or its affiliated companies.